135 7th ST N
135 7th ST N
135 7th ST N
135 7th ST N
135 7th ST N
135 7th ST N
135 7th ST N
135 7th ST N
135 7th ST N
135 7th ST N
135 7th ST N
135 7th ST N
135 7th ST N
135 7th ST N
135 7th ST N
135 7th ST N
135 7th ST N
135 7th ST N
135 7th ST N
135 7th ST N
135 7th ST N
135 7th ST N
135 7th ST N
135 7th ST N
135 7th ST N
135 7th ST N
135 7th ST N
135 7th ST N
135 7th ST N
135 7th ST N
135 7th ST N
135 7th ST N
135 7th ST N
135 7th ST N
135 7th ST N
135 7th ST N
135 7th ST N
135 7th ST N
135 7th ST N
135 7th ST N
135 7th ST N
135 7th ST N
135 7th ST N
135 7th ST N
135 7th ST N
135 7th ST N
135 7th ST N
135 7th ST N
135 7th ST N
SEE ALL PHOTOS
135 7th ST N
135 7th ST N
135 7th ST N
135 7th ST N
135 7th ST N
135 7th ST N
135 7th ST N
135 7th ST N
135 7th ST N
135 7th ST N
135 7th ST N
135 7th ST N
135 7th ST N
135 7th ST N
135 7th ST N
135 7th ST N
135 7th ST N
135 7th ST N
135 7th ST N
135 7th ST N
135 7th ST N
135 7th ST N
135 7th ST N
135 7th ST N
135 7th ST N
135 7th ST N
135 7th ST N
135 7th ST N
135 7th ST N
135 7th ST N
135 7th ST N
135 7th ST N
135 7th ST N
135 7th ST N
135 7th ST N
135 7th ST N
135 7th ST N
135 7th ST N
135 7th ST N
135 7th ST N
135 7th ST N
135 7th ST N
135 7th ST N
135 7th ST N
135 7th ST N
135 7th ST N
135 7th ST N
135 7th ST N
135 7th ST N
Courtesy of Samantha Taravella, PA, John R Wood Properties, 239-908-1558
For Sale

135 7th ST N

135 7th ST N, NAPLES, FL 34102

$6,495,000
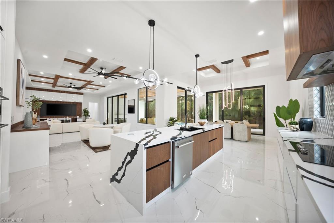
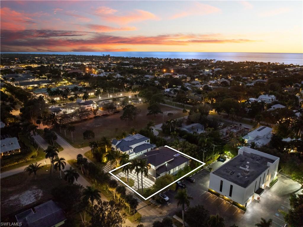
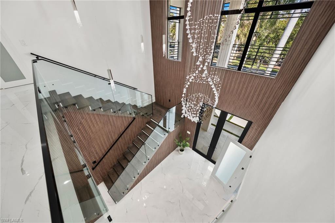
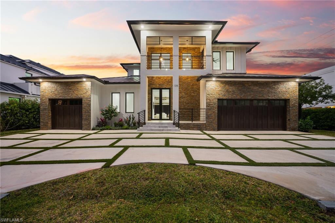
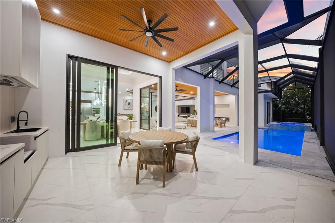
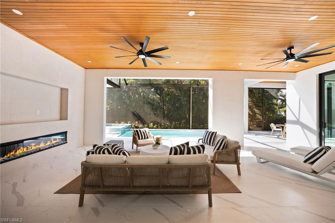
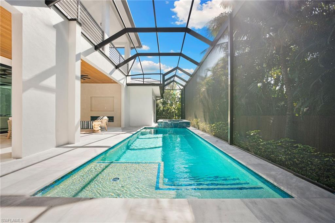
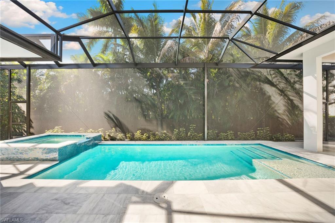
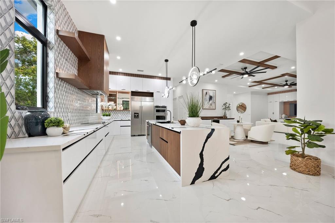
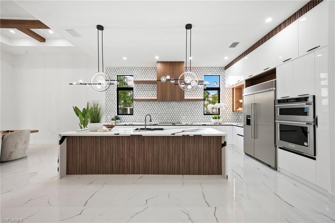
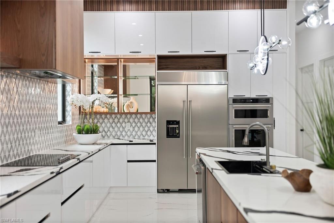
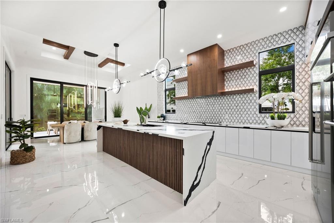
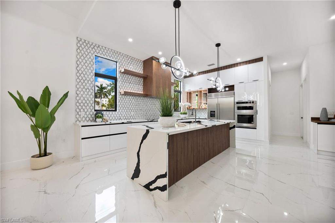
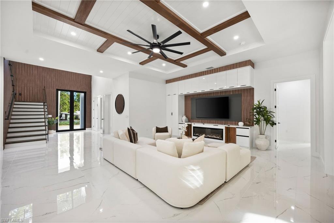
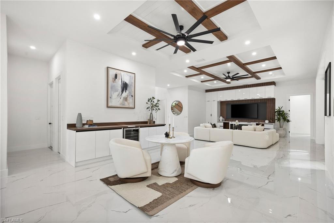
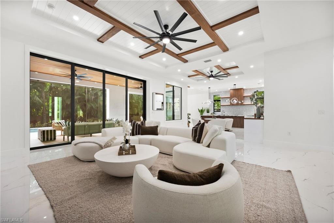
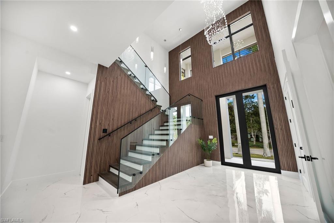
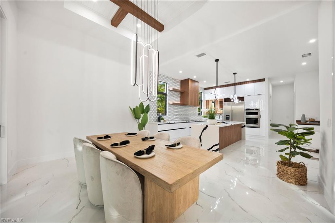
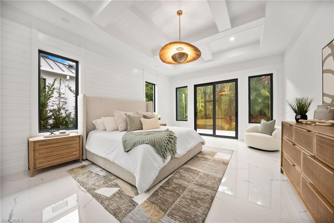
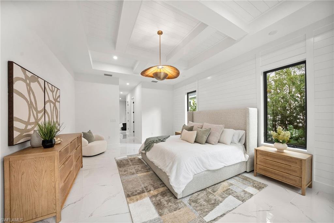
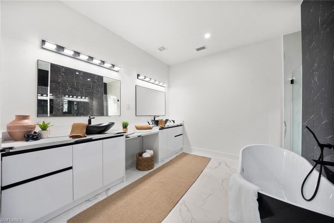
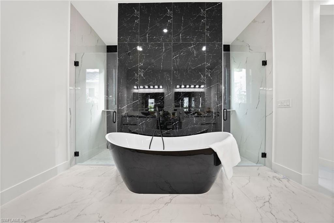
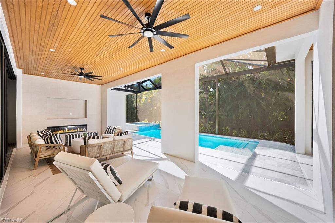
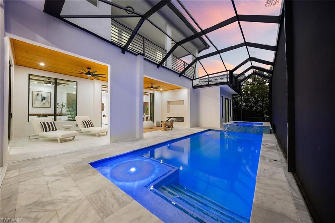
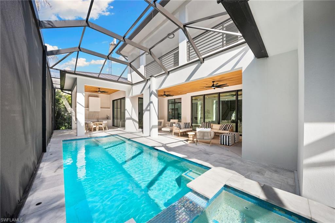
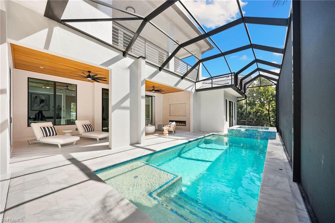
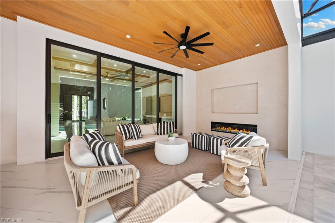
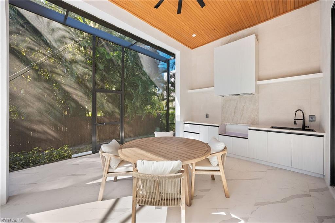
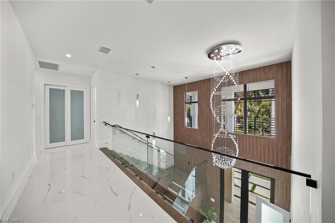
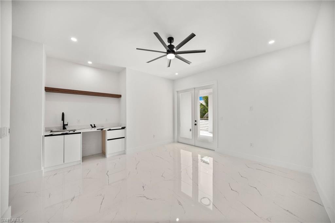
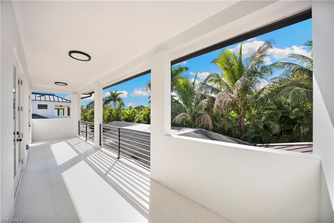
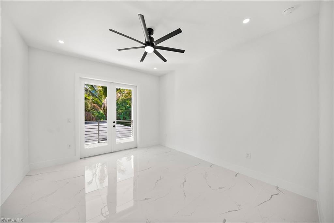
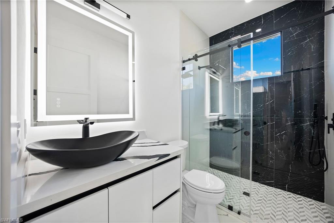
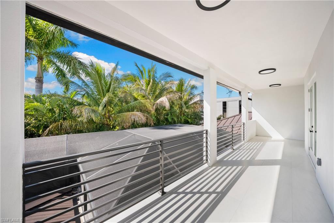
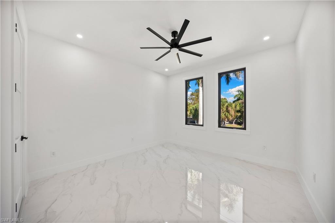
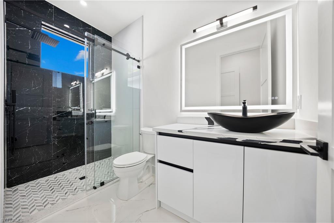
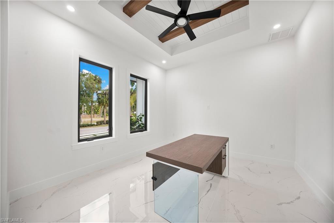
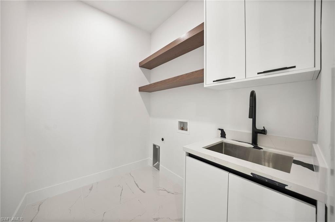
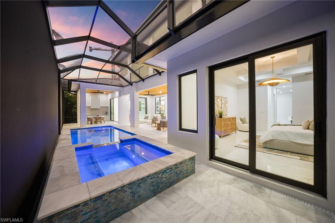
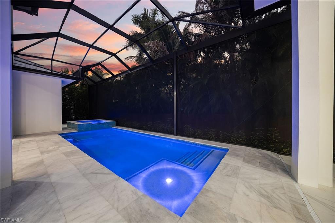
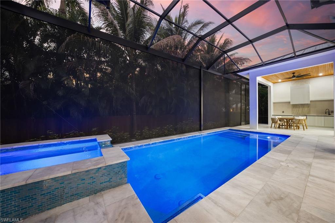
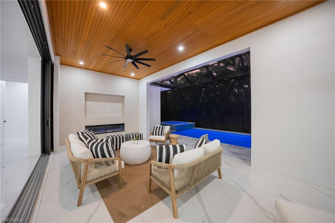
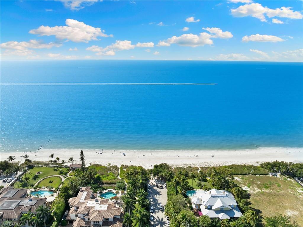
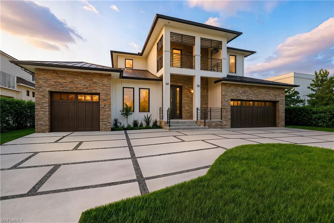
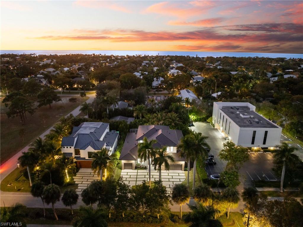
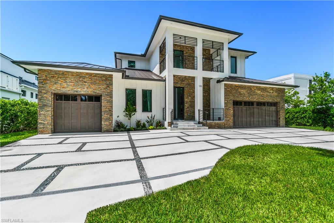
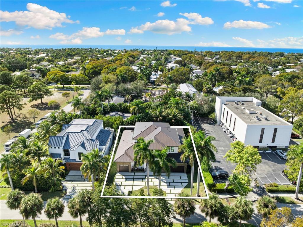
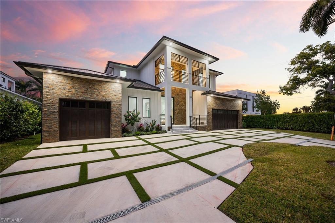
BRAND-NEW 2026-BUILT LUXURY ESTATE--JUST COMPLETED AND NEVER LIVED IN--in the heart of OLDE NAPLES, about half a mile from the GULF BEACHES and less than 1 mile from 5TH AVENUE SOUTH dining, shopping and entertainment. The WEST-FACING POOL AND OUTDOOR LIVING AREA enjoy beautiful sunsets and optimal natural light/sunlight. Offering 4,730 SQ FT UNDER AIR, this modern coastal home features 4 bedrooms, 2 dens--including an upstairs loft/family room--5 baths, dual laundry rooms and a 3-CAR GARAGE. Highlights include HURRICANE-IMPACT WINDOWS, a METAL ROOF, soaring ceilings, wood beams, shiplap, a floating wood-and-glass staircase and two-story foyer. The chef's kitchen offers quartz counters, white cabinetry, wood accents and a walk-in pantry. Fully pocketing sliders open to a RESORT-STYLE POOL AND SPA, entertainment deck, summer kitchen, covered lounge and outdoor fireplace. The MAIN-LEVEL PRIMARY SUITE features pool access, dual walk-in closets and a spa-like bath with soaking tub and oversized dual-entry shower. Upstairs, the loft with wet bar opens to a balcony. Near Third Street South, Venetian Village and Waterside Shops, the home is served by the A-RATED COLLIER COUNTY SCHOOL DISTRICT.

9/22/2026 11:00AM - 2:00PM EDT

9/24/2026 11:00AM - 2:00PM EDT

9/26/2026 11:00AM - 2:00PM EDT

9/29/2026 11:00AM - 2:00PM EDT

4
beds

5
baths

4,730 Sq.Ft. LIVING AREA

10,019 Sq.Ft. lot

Samantha Taravella

Samantha Taravella

Features & Amenities

Interior

  • total bedrooms4
  • Total bathrooms5
  • full bathrooms5
  • Laundry room Laundry in Residence, Laundry Tub
  • Flooring Tile
  • Fireplace Outside
  • APPLIANCES Electric Cooktop, Dishwasher, Disposal, Microwave, Refrigerator/Freezer, Refrigerator/Icemaker, Wall Oven, Wine Cooler
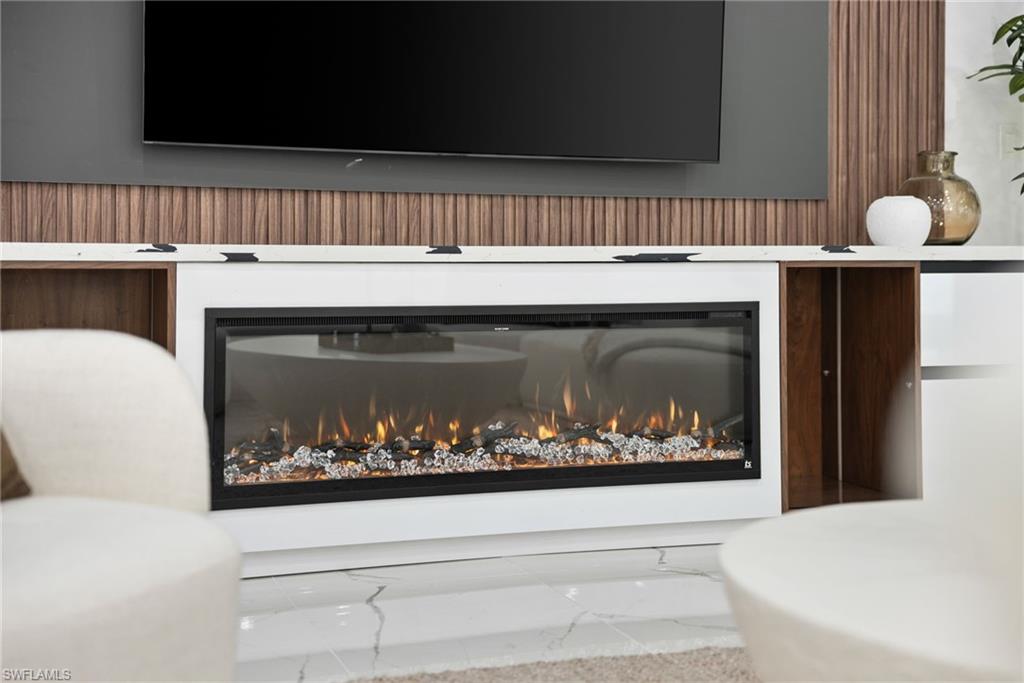
  • other interior Features Bar, Closet Cabinets, Coffered Ceiling(s), Fireplace, Foyer, French Doors, Laundry Tub, Pantry, Tray Ceiling(s), Volume Ceiling, Walk-In Closet(s), Wet Bar, Zero/Corner Door Sliders

Area & Lot

  • Status For Sale
  • OPEN HOUSE

    9/22/2026 11:00AM - 2:00PM EDT

    9/24/2026 11:00AM - 2:00PM EDT

    9/26/2026 11:00AM - 2:00PM EDT

    9/29/2026 11:00AM - 2:00PM EDT

  • Living Area4,730 Sq.Ft.
  • Total Area6,155 Sq.Ft.
  • Lot Area10,019 Sq.Ft.
  • MLS® ID226031105
  • TypeResidential
  • YEAR BUILT2026
  • Architecture StylesTwo Story, Contemporary, Single Family
  • Water FrontageNone
  • View DescriptionLandscaped Area
  • Elementary SchoolLAKE PARK ELEMENTARY SCHOOL
  • Middle SchoolGULFVIEW MIDDLE SCHOOL
  • High SchoolNAPLES HIGH SCHOOL

Exterior

  • STORIES2
  • Garage Space3.0
  • water SourceCentral
  • PoolPool/Spa Combo, Below Ground, Concrete, Electric Heat, Screen Enclosure
  • roofMetal
  • lot featuresRegular
  • parkingCircular Driveway, Driveway Paved, Attached
  • HEAT TYPECentral Electric, Zoned
  • AIR CONDITIONINGCentral Electric, Zoned
  • SubstructureConcrete Block
  • HOA AmenitiesNone
  • other exterior FeaturesScreened Balcony, Screened Lanai/Porch, Outdoor Kitchen

Financial

  • Sales Price$6,495,000
  • Real Estate Tax $17,871/yr

CONNECT WITH US