14045 Hawks Eye CT
14045 Hawks Eye CT
14045 Hawks Eye CT
14045 Hawks Eye CT
14045 Hawks Eye CT
14045 Hawks Eye CT
14045 Hawks Eye CT
14045 Hawks Eye CT
14045 Hawks Eye CT
14045 Hawks Eye CT
14045 Hawks Eye CT
14045 Hawks Eye CT
14045 Hawks Eye CT
14045 Hawks Eye CT
14045 Hawks Eye CT
14045 Hawks Eye CT
14045 Hawks Eye CT
14045 Hawks Eye CT
14045 Hawks Eye CT
14045 Hawks Eye CT
14045 Hawks Eye CT
14045 Hawks Eye CT
14045 Hawks Eye CT
14045 Hawks Eye CT
14045 Hawks Eye CT
SEE ALL PHOTOS
14045 Hawks Eye CT
14045 Hawks Eye CT
14045 Hawks Eye CT
14045 Hawks Eye CT
14045 Hawks Eye CT
14045 Hawks Eye CT
14045 Hawks Eye CT
14045 Hawks Eye CT
14045 Hawks Eye CT
14045 Hawks Eye CT
14045 Hawks Eye CT
14045 Hawks Eye CT
14045 Hawks Eye CT
14045 Hawks Eye CT
14045 Hawks Eye CT
14045 Hawks Eye CT
14045 Hawks Eye CT
14045 Hawks Eye CT
14045 Hawks Eye CT
14045 Hawks Eye CT
14045 Hawks Eye CT
14045 Hawks Eye CT
14045 Hawks Eye CT
14045 Hawks Eye CT
14045 Hawks Eye CT
Courtesy of Jenna Richardson, Premier Sotheby's Int'l Realty, (239) 770-4752
Sold

14045 Hawks Eye CT

14045 Hawks Eye CT, ESTERO, FL 33928

$688,000
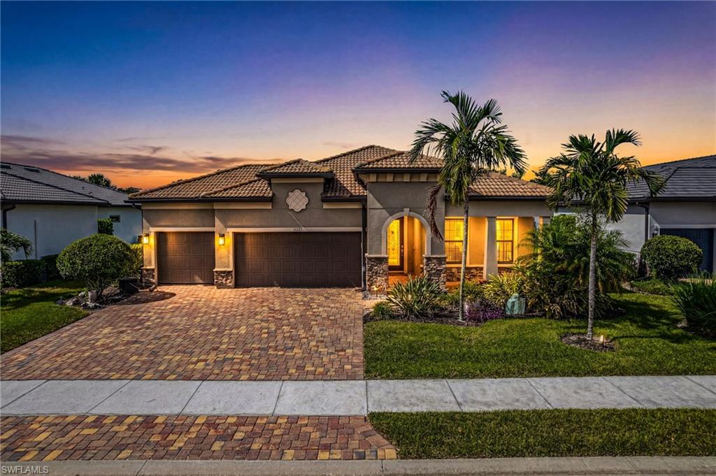
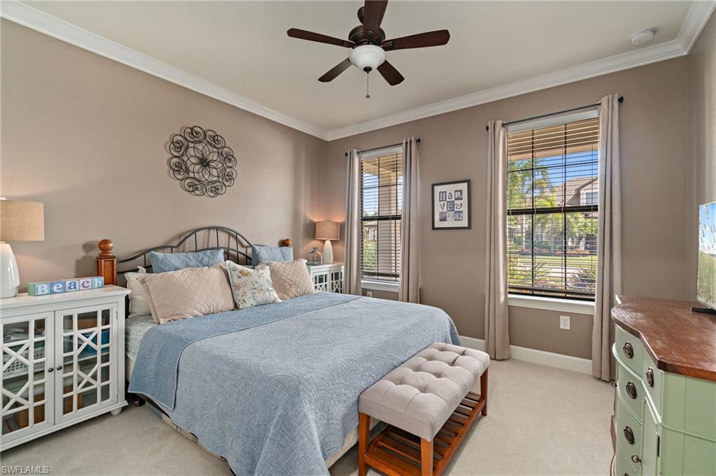
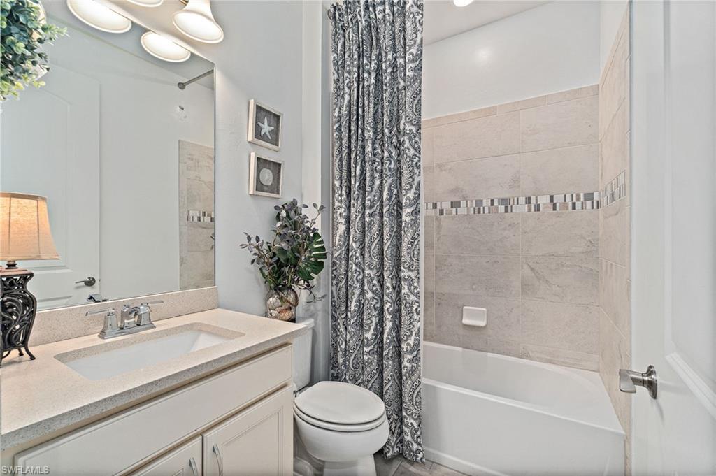
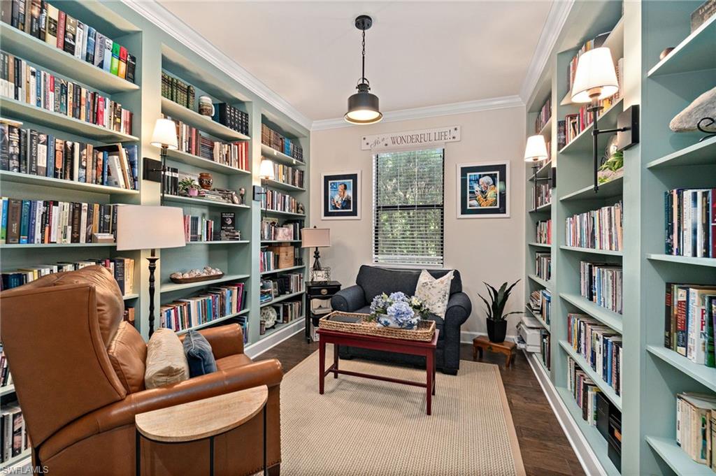
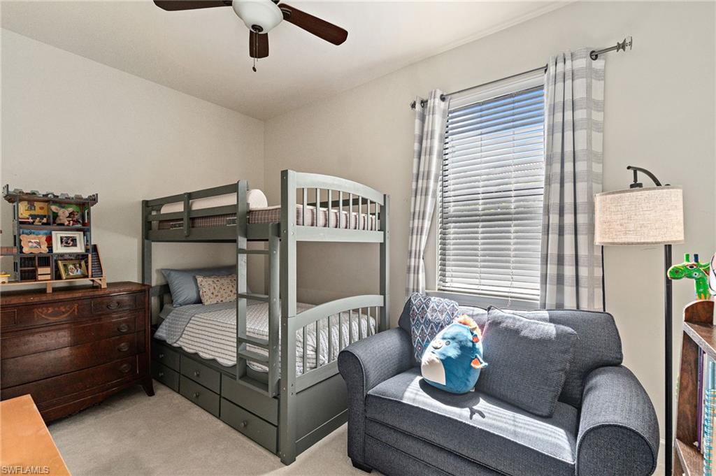
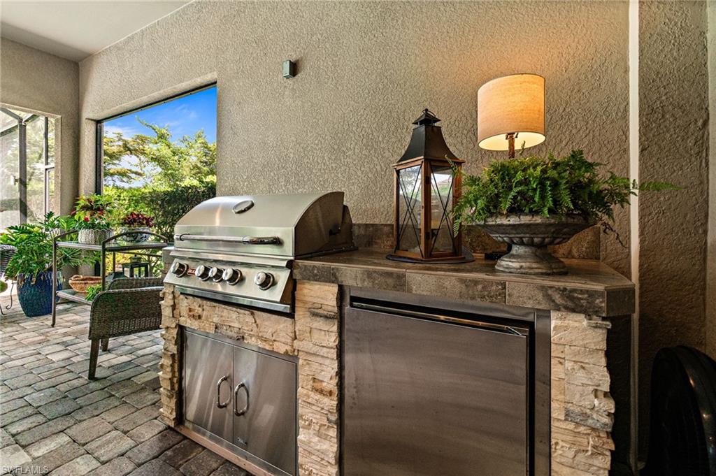
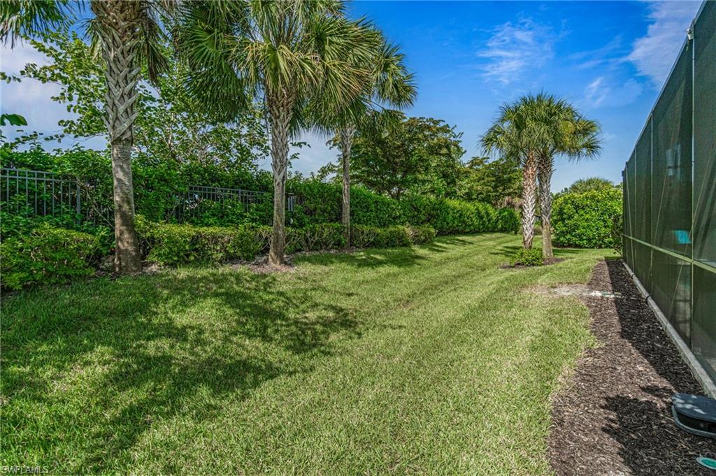
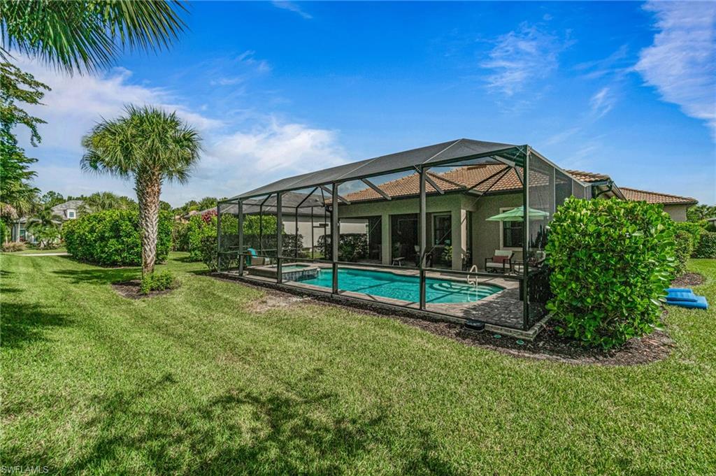
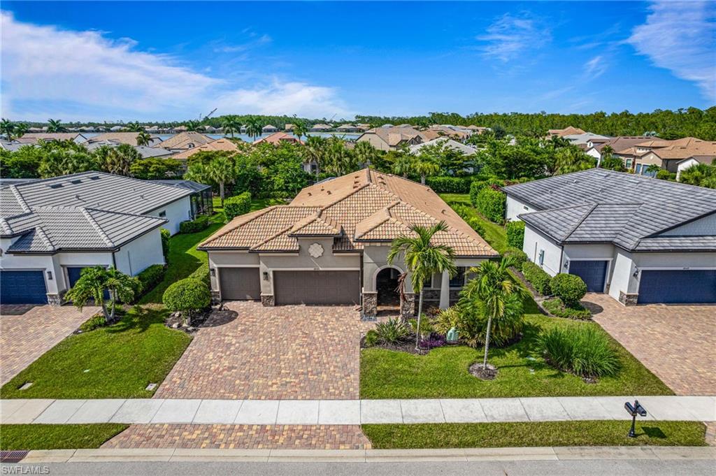
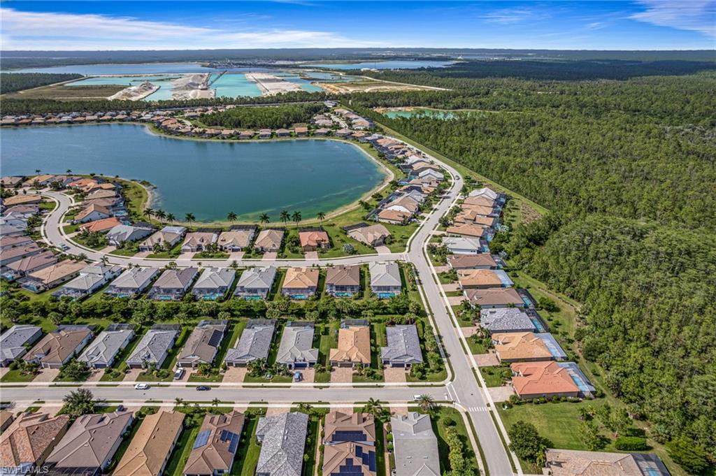
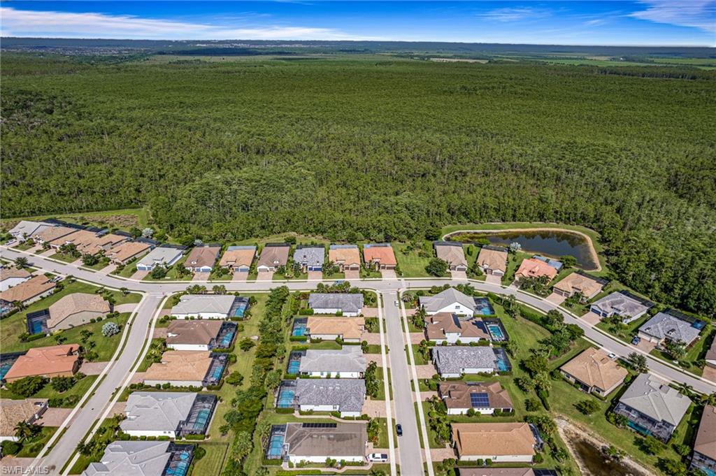
Experience effortless luxury in this beautifully maintained Pulte home, perfectly positioned on an oversized preserve lot in the sought-after Corkscrew Shores community. NOT located in a Flood Zone! Offering 3 bedrooms plus a den, 2 baths, and over 2,000 square feet of thoughtfully designed living space, this residence blends elegant finishes with exceptional indoor-outdoor living.

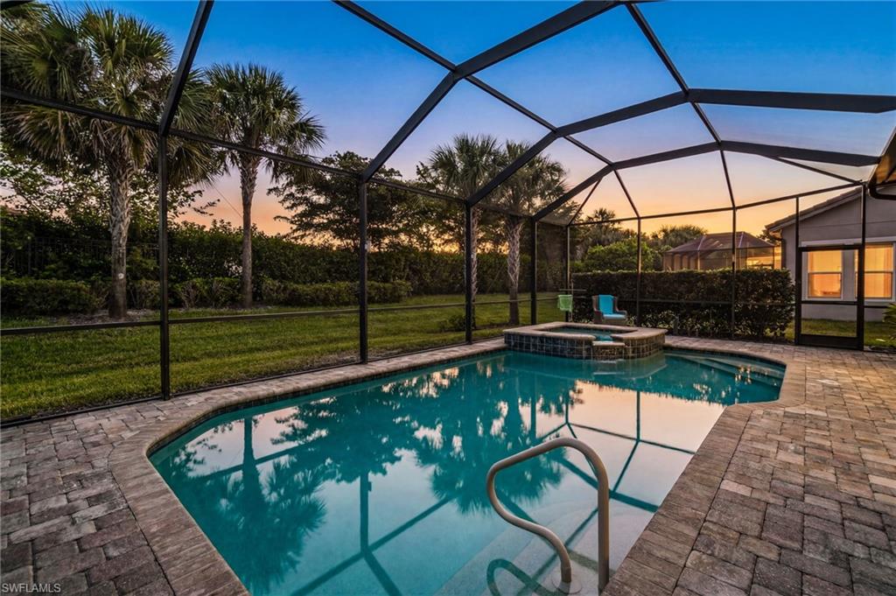
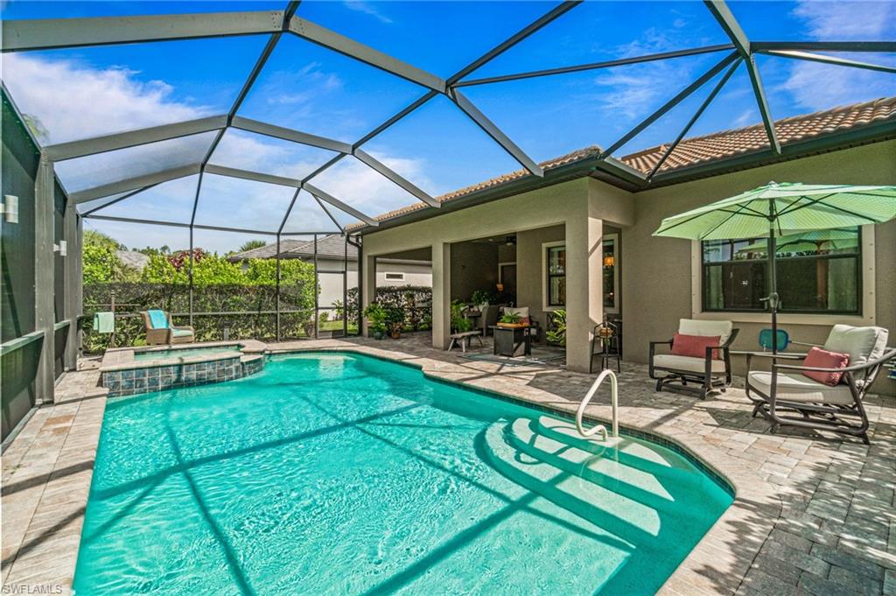
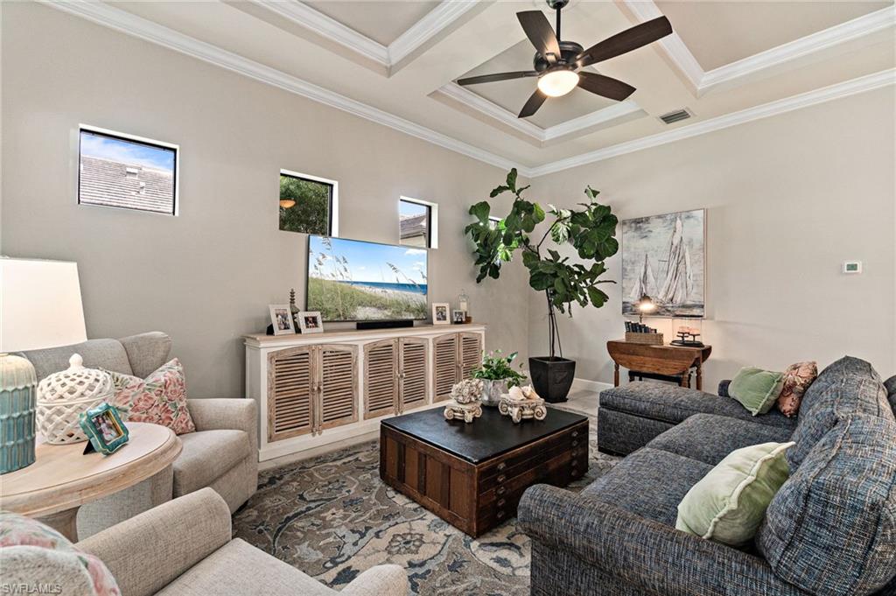
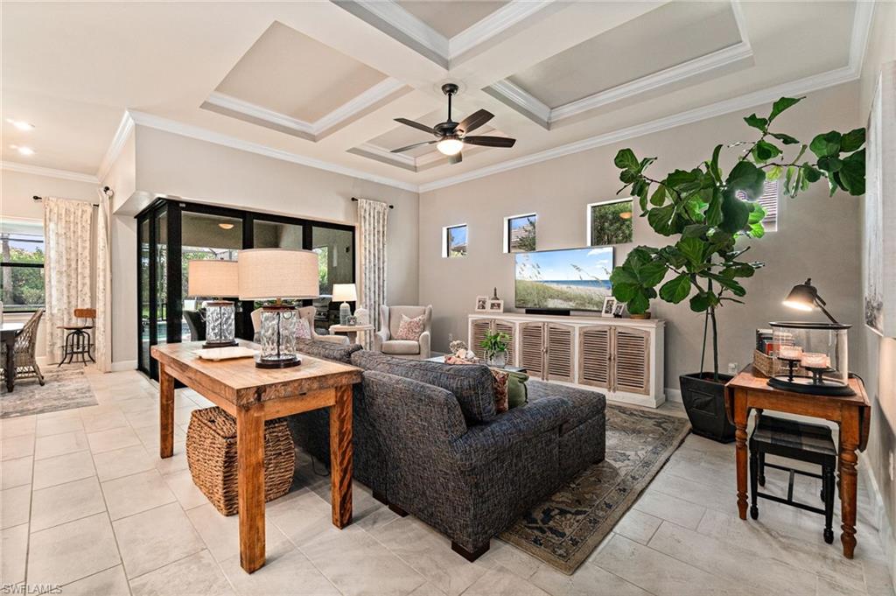
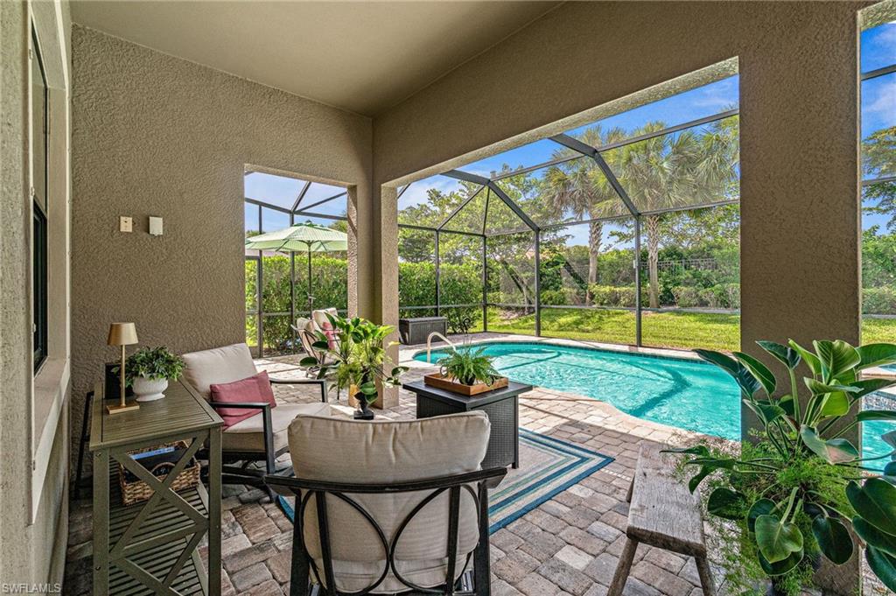
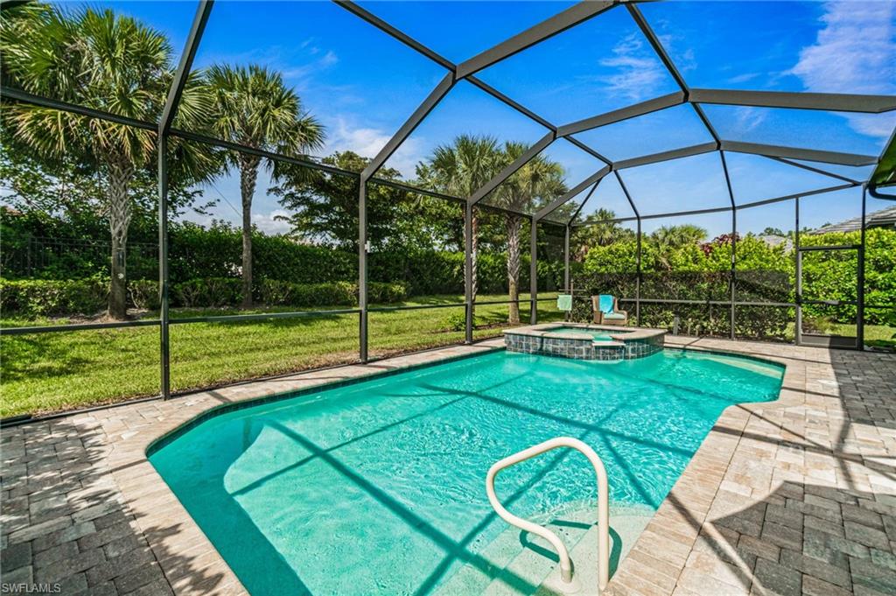
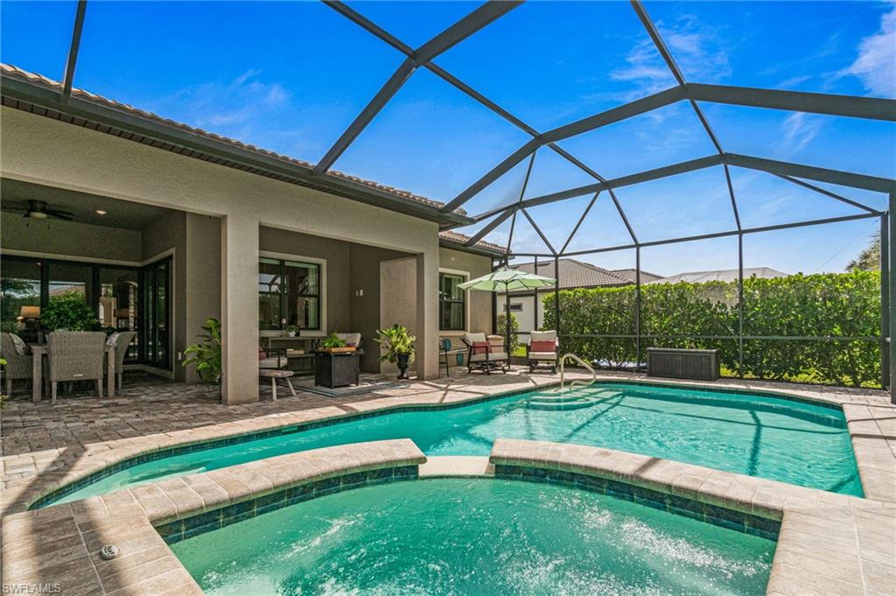
The open-concept floor plan is filled with natural light and showcases upgraded lighting, 8-foot interior doors, and brand-new carpeting (2026). Pocket sliding glass doors create a seamless transition to the extended screened lanai, where a panoramic picture window screen frames peaceful preserve views surrounding the private heated pool and spa. New landscaping and landscape lighting (2026) further enhance the home's curb appeal.

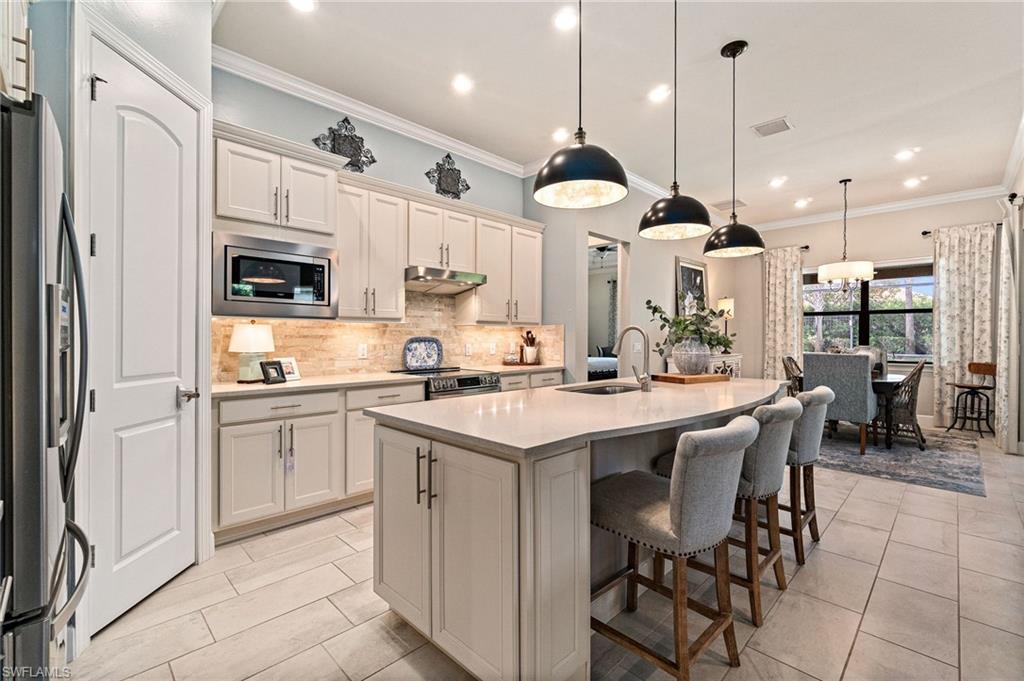
The spacious island kitchen is designed for both everyday living and entertaining, featuring quartz countertops, 42-inch upper cabinetry with soft-close drawers, an electric cooktop, walk-in pantry, and stainless steel appliances, including a new oven, microwave, and dishwasher (2025). A new LG washer and dryer (2026) add everyday convenience.

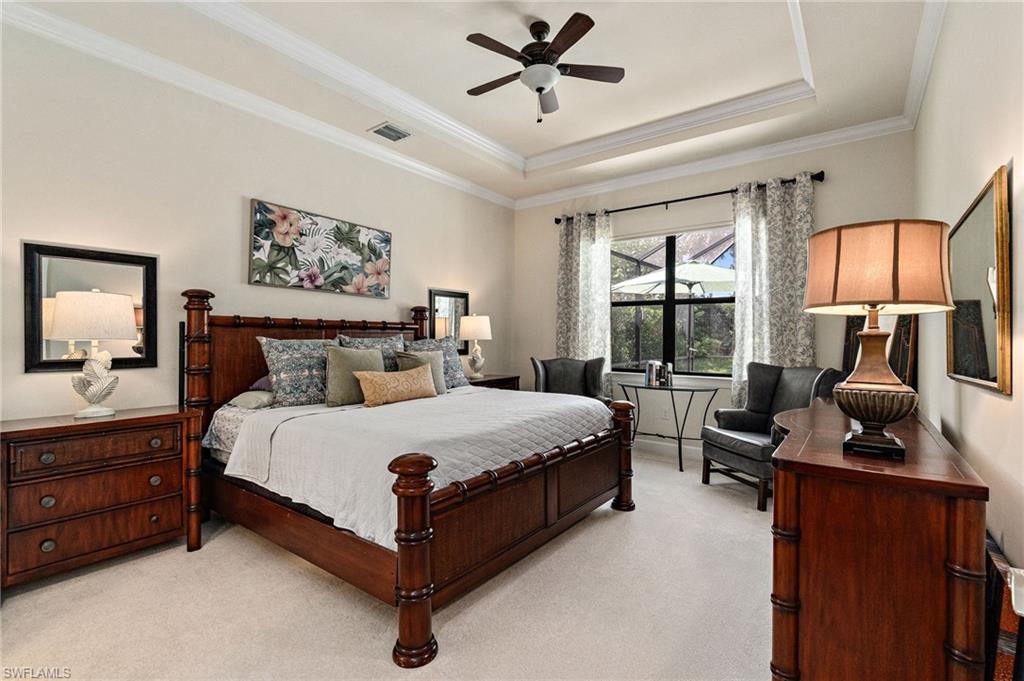
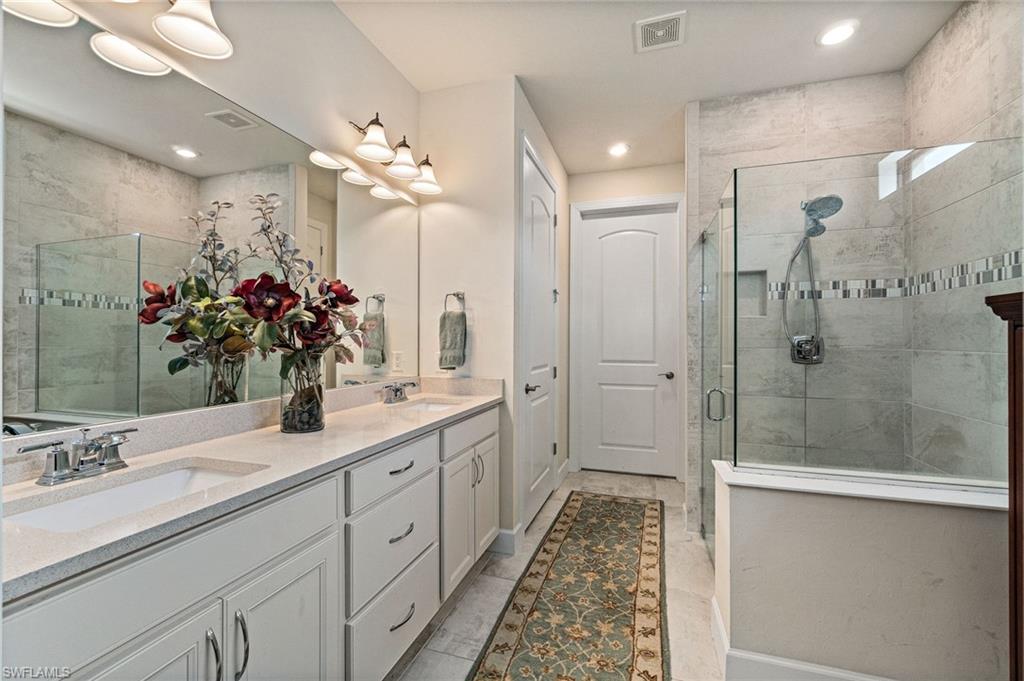
The owner's suite offers a relaxing retreat with dual granite sinks, a spacious walk-in shower with dual shower heads and product niche, custom closet built-ins, a private water closet, and generous walk-in closets. The three-car garage features updated ceiling shelving (2026), providing exceptional storage.

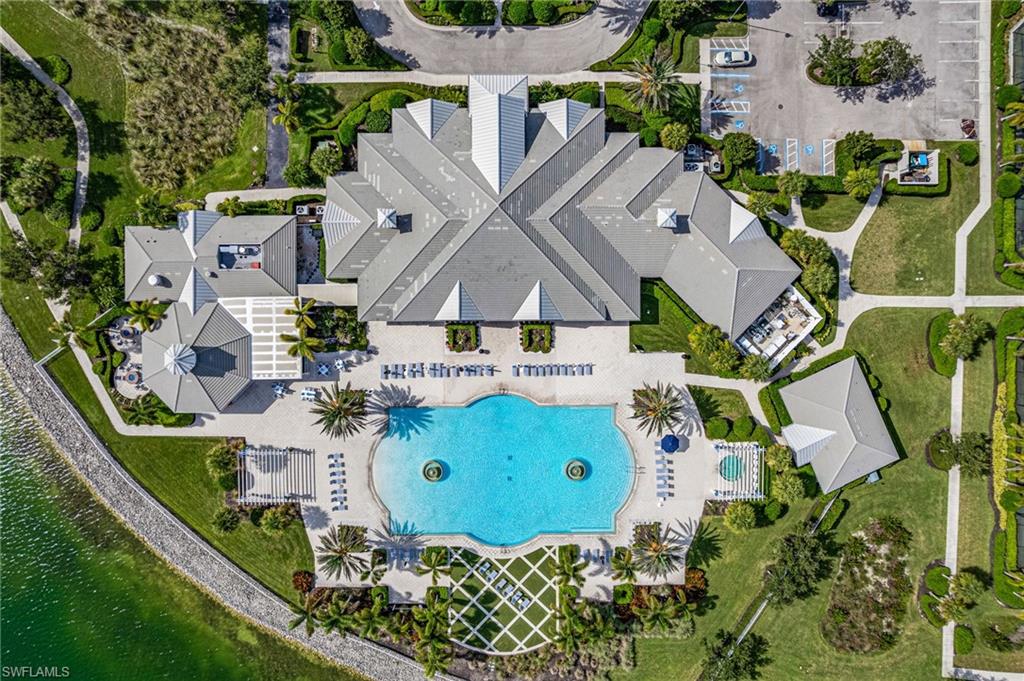
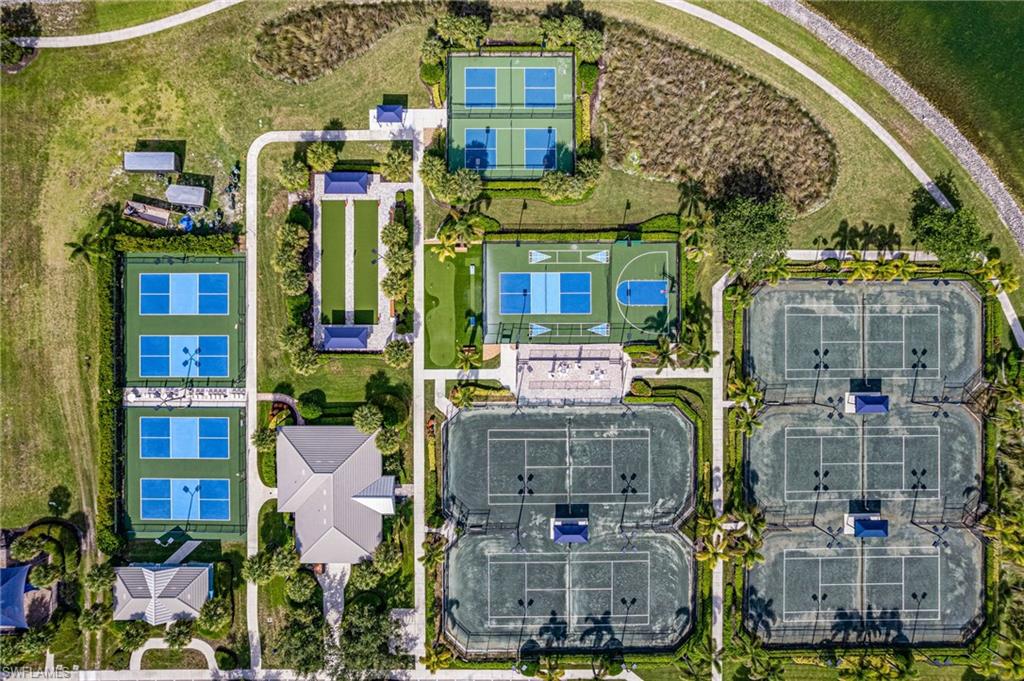
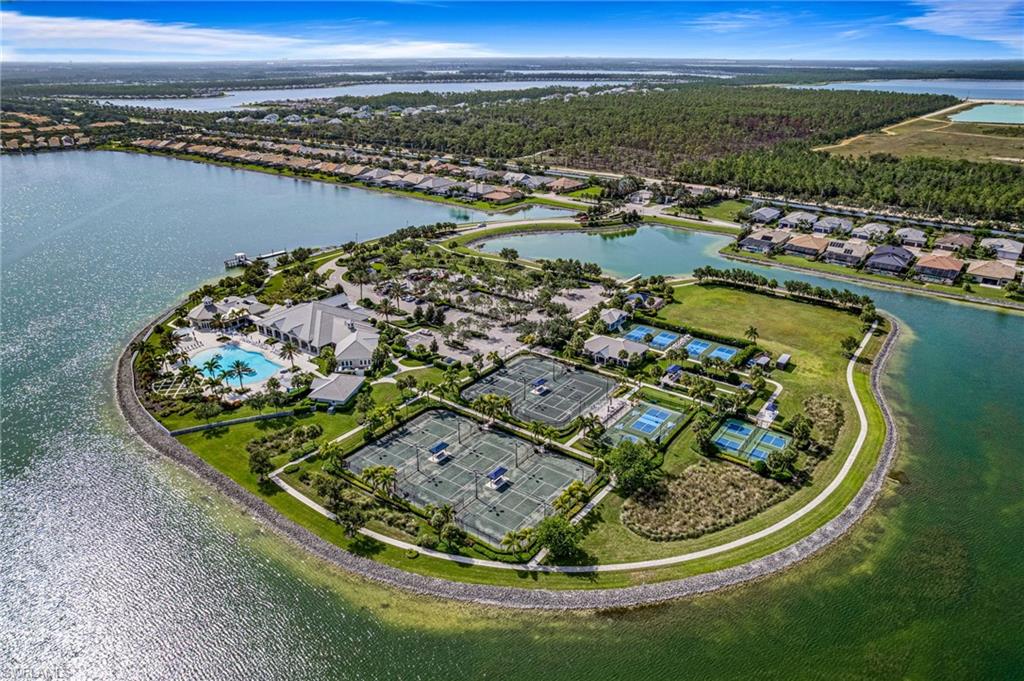
Beyond the home, residents enjoy the award-winning lifestyle of Corkscrew Shores, featuring a resort-style pool and spa, clubhouse, fitness center, tennis, pickleball, bocce, basketball, fishing pier, community boat dock and launch, scenic walking and biking paths, and beautifully maintained grounds.

Move-in ready and thoughtfully updated, this home combines quality construction, modern upgrades, and an exceptional community in one outstanding package.

3
beds

2
baths

2,008 Sq.Ft. LIVING AREA

9,178 Sq.Ft. lot

Samantha Taravella

Samantha Taravella

Features & Amenities

Interior

  • total bedrooms3
  • Total bathrooms2
  • full bathrooms2
  • Laundry room Laundry in Residence
  • Flooring Carpet, Tile, Wood
  • APPLIANCES Electric Cooktop, Dishwasher, Dryer, Microwave, Range, Refrigerator/Freezer, Self Cleaning Oven, Washer
  • other interior Features Built-In Cabinets, Closet Cabinets, Foyer, French Doors, Pantry, Smoke Detectors, Tray Ceiling(s), Volume Ceiling, Zero/Corner Door Sliders

Area & Lot

  • Status Sold
  • Date Sold September 28, 2026
  • Living Area2,008 Sq.Ft.
  • Total Area3,264 Sq.Ft.
  • Lot Area9,178 Sq.Ft.
  • MLS® ID226025690
  • TypeResidential
  • YEAR BUILT2018
  • Architecture StylesRanch, Single Family
  • Water FrontageNone
  • View DescriptionPreserve, Privacy Wall
  • Middle SchoolLEE COUNTY SCHOOL CHOICE
  • High SchoolLEE COUNTY SCHOOL CHOICE

Exterior

  • STORIES1
  • Garage Space3.0
  • water SourceCentral
  • PoolCommunity, Pool/Spa Combo, Below Ground, Concrete, Electric Heat, Screen Enclosure
  • roofTile
  • lot featuresRegular
  • parkingDriveway Paved, Paved, Attached
  • HEAT TYPECentral Electric
  • AIR CONDITIONINGCeiling Fan(s), Central Electric
  • SubstructureConcrete Block
  • HOA AmenitiesBarbecue, Bike And Jog Path, Bocce Court, Business Center, Clubhouse, Community Boat Dock, Community Boat Ramp, Park, Pool, Community Room, Fitness Center, Fishing Pier, Play Area, Restaurant, Sidewalk, Streetlight, Tennis Court(s), Underground Utility
  • security FeaturesSmoke Detector(s), Gated Community
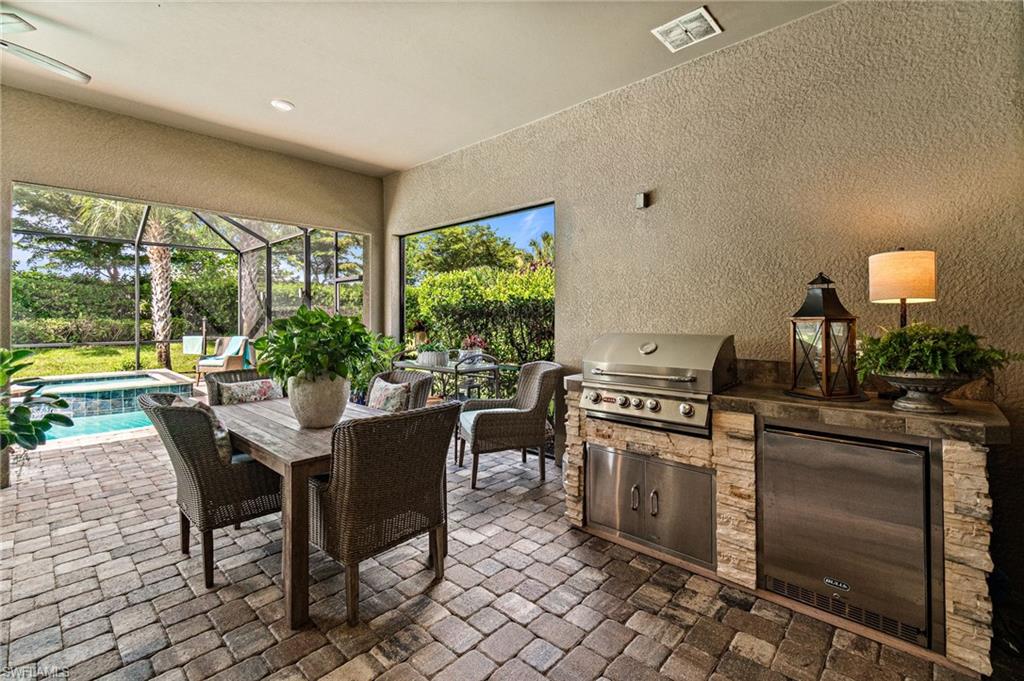
  • other exterior FeaturesBoat Ramp, Screened Lanai/Porch, Built In Grill, Outdoor Kitchen

Financial

  • Sales Price$688,000
  • Real Estate Tax $5,804/yr
  • HOA $7,608/yr
  • Zoning RPD
View Virtual Tour

CONNECT WITH US