330 Wilson BLVD S
330 Wilson BLVD S
330 Wilson BLVD S
330 Wilson BLVD S
330 Wilson BLVD S
330 Wilson BLVD S
330 Wilson BLVD S
330 Wilson BLVD S
330 Wilson BLVD S
330 Wilson BLVD S
330 Wilson BLVD S
330 Wilson BLVD S
330 Wilson BLVD S
330 Wilson BLVD S
330 Wilson BLVD S
330 Wilson BLVD S
330 Wilson BLVD S
330 Wilson BLVD S
330 Wilson BLVD S
330 Wilson BLVD S
330 Wilson BLVD S
330 Wilson BLVD S
330 Wilson BLVD S
330 Wilson BLVD S
330 Wilson BLVD S
330 Wilson BLVD S
330 Wilson BLVD S
330 Wilson BLVD S
330 Wilson BLVD S
330 Wilson BLVD S
330 Wilson BLVD S
330 Wilson BLVD S
330 Wilson BLVD S
330 Wilson BLVD S
330 Wilson BLVD S
330 Wilson BLVD S
330 Wilson BLVD S
330 Wilson BLVD S
330 Wilson BLVD S
330 Wilson BLVD S
330 Wilson BLVD S
330 Wilson BLVD S
330 Wilson BLVD S
330 Wilson BLVD S
330 Wilson BLVD S
330 Wilson BLVD S
330 Wilson BLVD S
330 Wilson BLVD S
330 Wilson BLVD S
330 Wilson BLVD S
SEE ALL PHOTOS
330 Wilson BLVD S
330 Wilson BLVD S
330 Wilson BLVD S
330 Wilson BLVD S
330 Wilson BLVD S
330 Wilson BLVD S
330 Wilson BLVD S
330 Wilson BLVD S
330 Wilson BLVD S
330 Wilson BLVD S
330 Wilson BLVD S
330 Wilson BLVD S
330 Wilson BLVD S
330 Wilson BLVD S
330 Wilson BLVD S
330 Wilson BLVD S
330 Wilson BLVD S
330 Wilson BLVD S
330 Wilson BLVD S
330 Wilson BLVD S
330 Wilson BLVD S
330 Wilson BLVD S
330 Wilson BLVD S
330 Wilson BLVD S
330 Wilson BLVD S
330 Wilson BLVD S
330 Wilson BLVD S
330 Wilson BLVD S
330 Wilson BLVD S
330 Wilson BLVD S
330 Wilson BLVD S
330 Wilson BLVD S
330 Wilson BLVD S
330 Wilson BLVD S
330 Wilson BLVD S
330 Wilson BLVD S
330 Wilson BLVD S
330 Wilson BLVD S
330 Wilson BLVD S
330 Wilson BLVD S
330 Wilson BLVD S
330 Wilson BLVD S
330 Wilson BLVD S
330 Wilson BLVD S
330 Wilson BLVD S
330 Wilson BLVD S
330 Wilson BLVD S
330 Wilson BLVD S
330 Wilson BLVD S
330 Wilson BLVD S
Courtesy of Samantha Taravella, PA, John R Wood Properties, 239-908-1558
Pending

330 Wilson BLVD S

330 Wilson BLVD S, NAPLES, FL 34117

$625,000
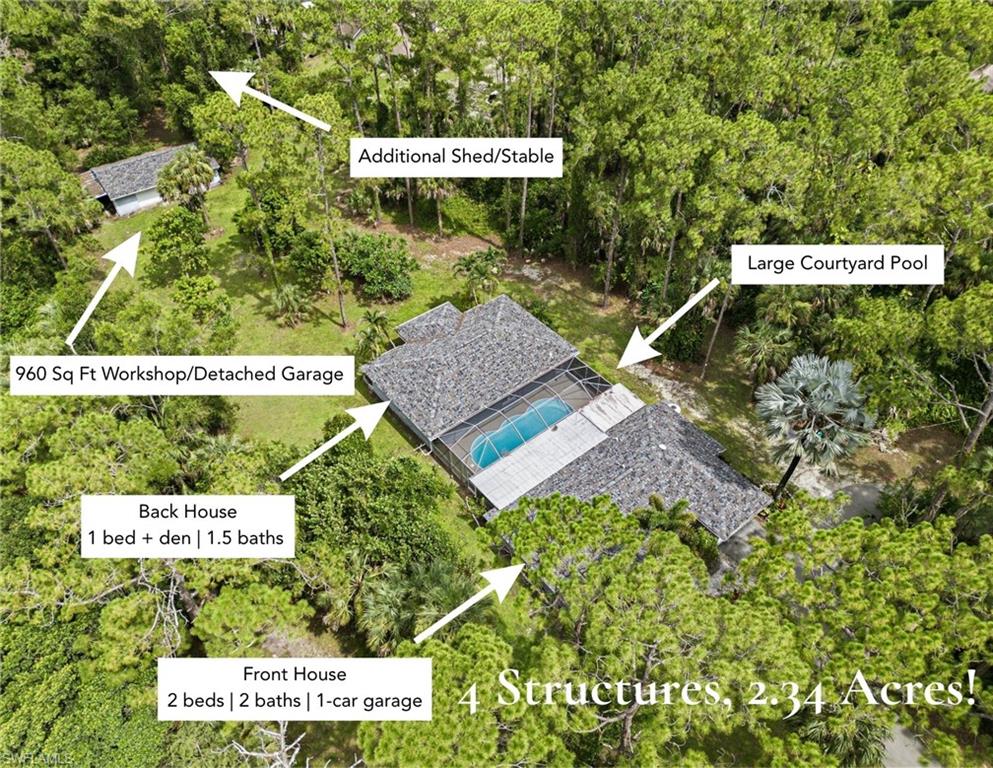
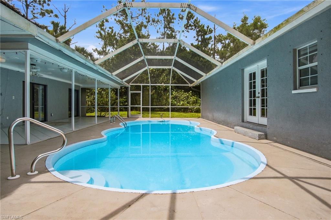
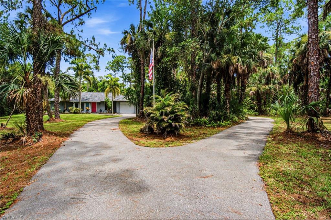
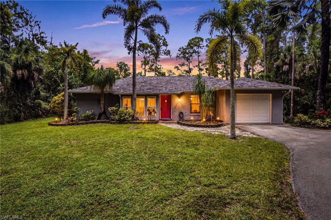
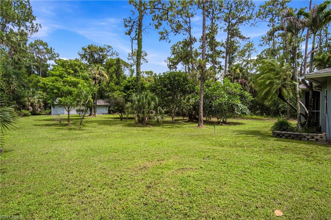
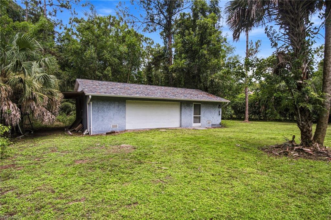
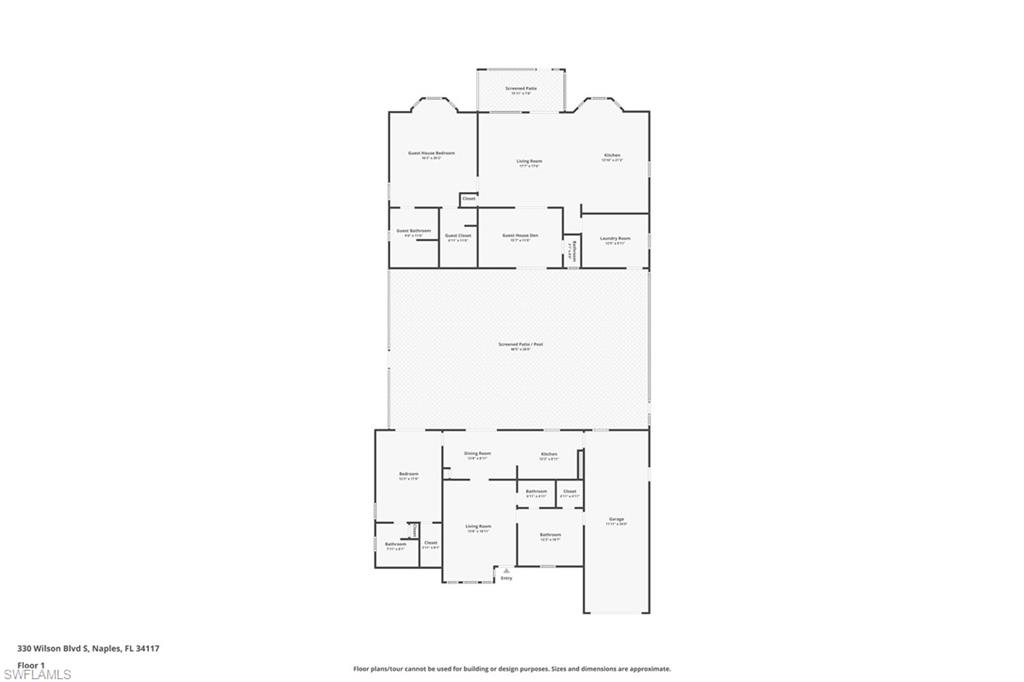
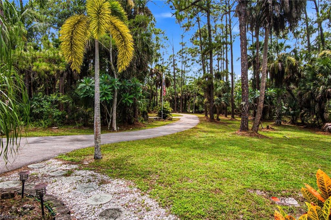
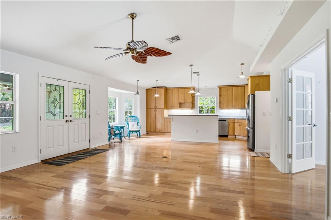
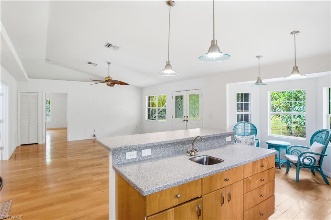
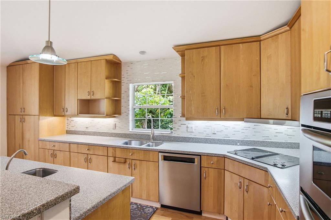
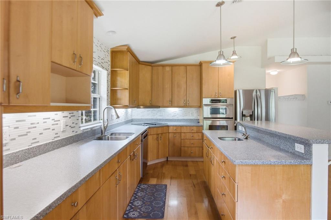
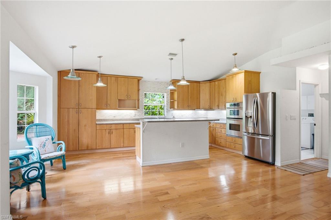
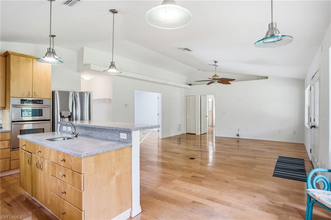
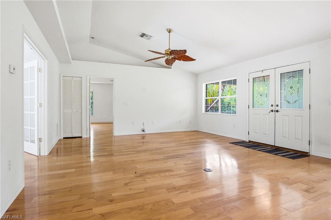
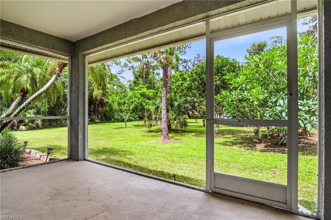
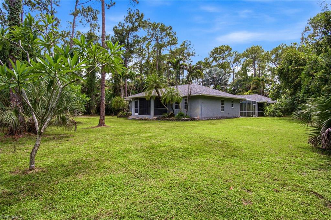
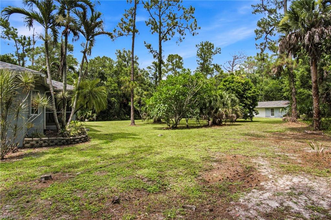
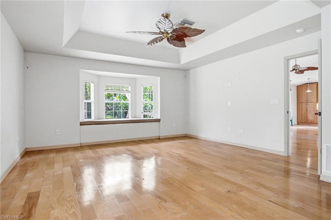
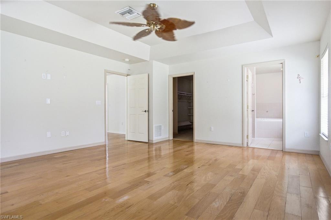
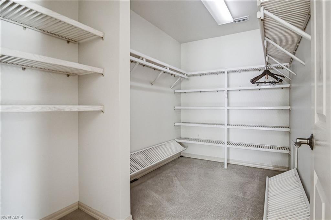
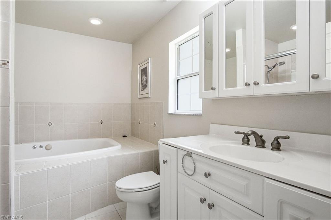
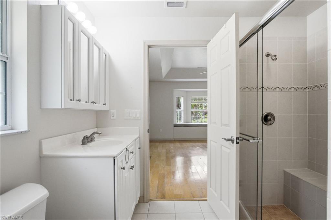
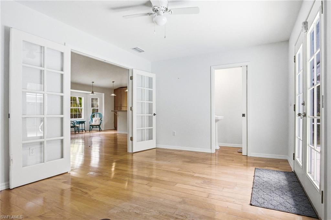
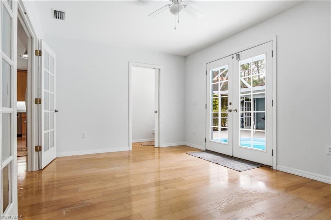
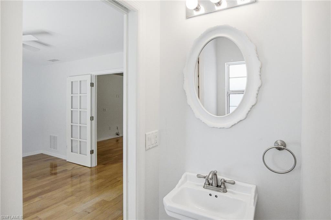
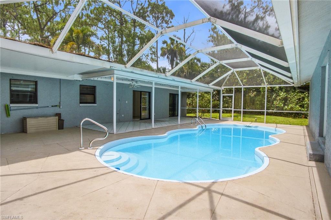
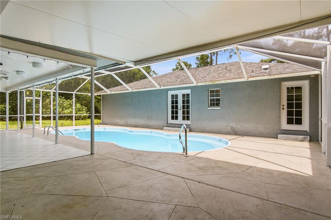
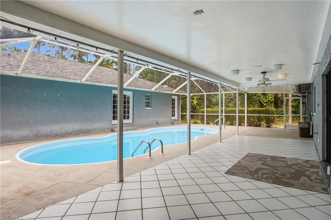
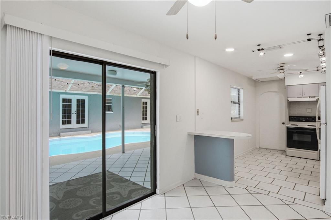
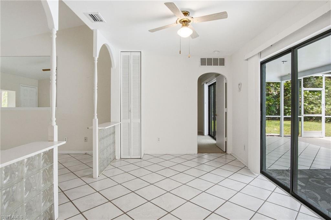
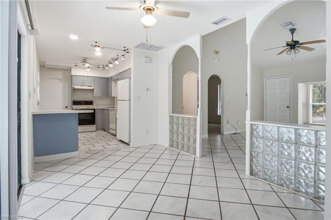
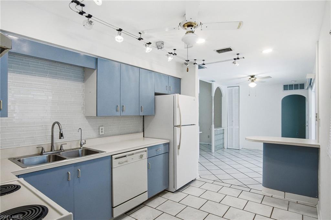
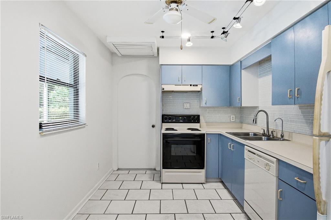
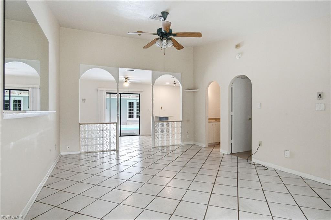
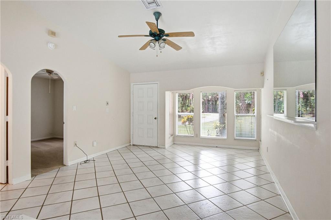
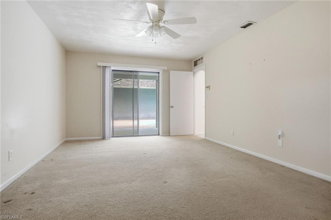
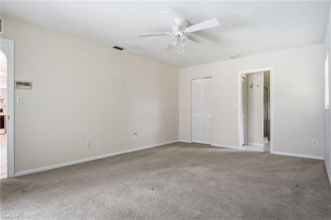
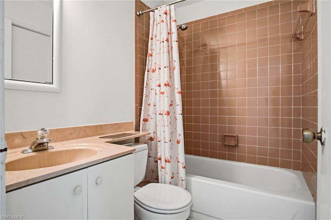
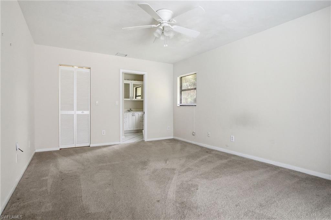
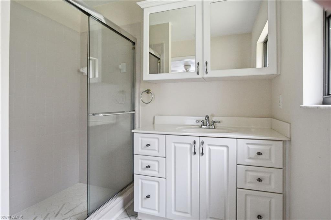
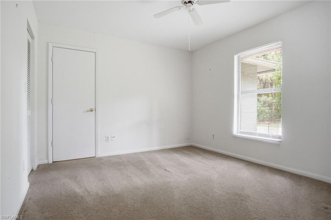
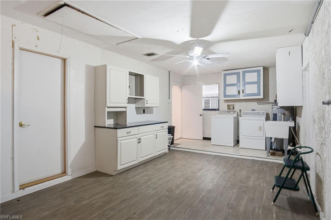
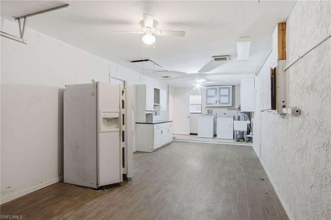
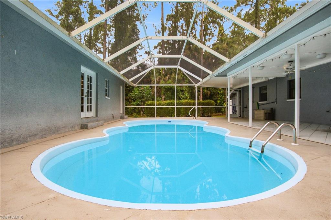
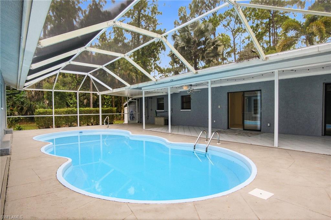
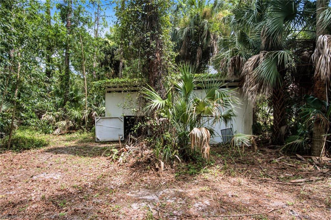
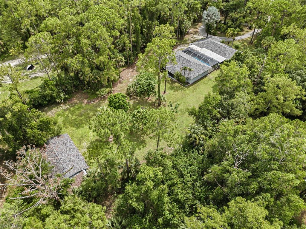
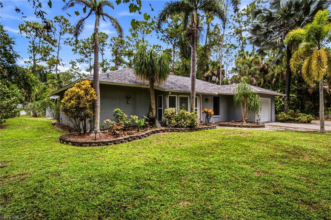
4 STRUCTURES ON 2.34 ACRES! TWO SINGLE-FAMILY HOMES + LARGE COURTYARD POOL + 960 SQ FT WORKSHOP/DETACHED GARAGE + STABLE/SHED PREVIOUSLY USED FOR HORSES! 3+ CAR GARAGES BETWEEN THE 1-CAR ATTACHED & 2+ CAR DETACHED GARAGE! A truly unique opportunity offering exceptional flexibility for MULTI-GENERATIONAL LIVING, RENTAL INCOME, OR A PRIVATE ESTATE COMPOUND. Both homes and the workshop feature NEW SHINGLE ROOFS (2023), NEW HVAC SYSTEMS (2018) & REVERSE OSMOSIS SYSTEMS! The front residence offers 1,083 sq ft with 2 bedrooms, 2 bathrooms, attached 1-car garage, and TILE FLOORING throughout the main living areas. The rear residence features 1,528 sq ft with 1 bedroom + den, 1.5 baths, soaring VAULTED CEILINGS, abundant natural light, WOOD FLOORING, and a spacious primary suite complete with a nature view window nook, large walk-in closet, and an ensuite bath with a soaking tub and glass-enclosed shower. Step outside to your own PRIVATE SCREENED LANAI overlooking peaceful, wooded views. Situated between the two homes is a LARGE SCREENED POOL DECK/COURTYARD WITH A VERY LARGE IN-GROUND HEATED POOL! Beyond the residences, you'll find a 960 sq ft WORKSHOP/DETACHED GARAGE along with an additional storage shed/stable that was previously used for horses! The FULLY FENCED property offers irrigation & is surrounded by serene, wooded landscape with gorgeous FRUIT TREES plus mature OAK TREES, PINE TREES & TROPICAL PALMS. Whether you're seeking a family compound, guest accommodations, income-producing opportunity, or space for hobbies, animals, or equipment, this property offers endless possibilities. Enjoy peaceful living with convenient access to Immokalee Road, Oil Well Road, and I-75, while being just minutes from the shopping, dining, and future development in one of Naples' fastest-growing areas. A rare combination of acreage, privacy, versatility, and convenience!

3
beds

4
baths

2,611 Sq.Ft. LIVING AREA

2.34 Acres lot

Samantha Taravella

Samantha Taravella

Features & Amenities

Interior

  • total bedrooms3
  • Total bathrooms4
  • full bathrooms3
  • half bathroom1
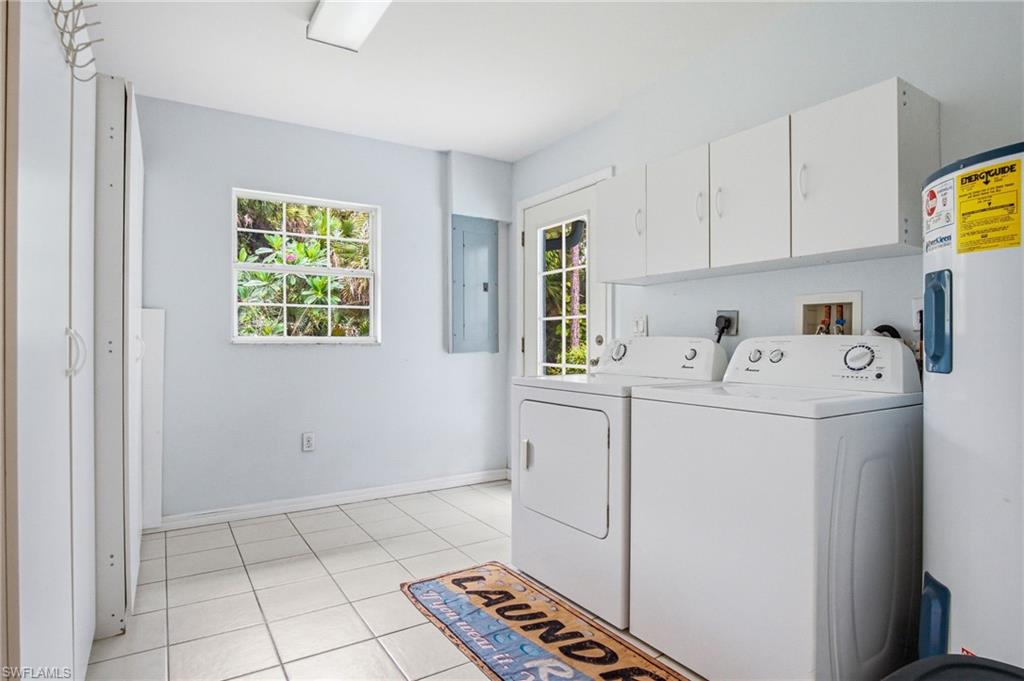
  • Laundry room In Garage, Laundry in Residence
  • Flooring Carpet, Tile, Wood
  • APPLIANCES Electric Cooktop, Dishwasher, Disposal, Dryer, Microwave, Refrigerator/Freezer, Refrigerator/Icemaker, Reverse Osmosis, Self Cleaning Oven, Wall Oven, Washer
  • other interior Features Built-In Cabinets, French Doors, Volume Ceiling, Walk-In Closet(s), Window Coverings

Area & Lot

  • Status Pending
  • Living Area2,611 Sq.Ft.
  • Total Area4,397 Sq.Ft.
  • Lot Area2.34 Acres
  • MLS® ID226024721
  • TypeResidential
  • YEAR BUILT1986
  • Architecture StylesRanch, Single Family
  • Water FrontageNone
  • View DescriptionLandscaped Area, Trees/Woods
  • Elementary SchoolPALMETTO ELEMENTARY SCHOOL
  • Middle SchoolCYPRESS PALM MIDDLE SCHOOL
  • High SchoolGULF COAST HIGH SCHOOL

Exterior

  • STORIES1
  • Garage Space3.0
  • water SourceReverse Osmosis - Entire House, Well
  • PoolBelow Ground, Concrete, Electric Heat, Screen Enclosure
  • roofShingle
  • lot featuresOversize
  • parkingCircular Driveway, Driveway Paved, Load Space, Paved, RV-Boat, Under Bldg Closed, Attached
  • HEAT TYPECentral Electric, Zoned
  • AIR CONDITIONINGCeiling Fan(s), Central Electric, Zoned
  • sewerSeptic Tank
  • SubstructureConcrete Block
  • HOA AmenitiesStorage, Guest Room, See Remarks, Stable(s)
  • other exterior FeaturesScreened Porch, Screened Lanai/Porch, Courtyard, Storage

Financial

  • Sales Price$625,000
  • Real Estate Tax $3,498/yr
View Virtual Tour

CONNECT WITH US