664 Pompano DR
664 Pompano DR
664 Pompano DR
664 Pompano DR
664 Pompano DR
664 Pompano DR
664 Pompano DR
664 Pompano DR
664 Pompano DR
664 Pompano DR
664 Pompano DR
664 Pompano DR
664 Pompano DR
664 Pompano DR
664 Pompano DR
664 Pompano DR
664 Pompano DR
664 Pompano DR
664 Pompano DR
664 Pompano DR
664 Pompano DR
664 Pompano DR
664 Pompano DR
664 Pompano DR
664 Pompano DR
664 Pompano DR
664 Pompano DR
664 Pompano DR
664 Pompano DR
664 Pompano DR
664 Pompano DR
664 Pompano DR
664 Pompano DR
664 Pompano DR
664 Pompano DR
664 Pompano DR
664 Pompano DR
664 Pompano DR
664 Pompano DR
664 Pompano DR
664 Pompano DR
SEE ALL PHOTOS
664 Pompano DR
664 Pompano DR
664 Pompano DR
664 Pompano DR
664 Pompano DR
664 Pompano DR
664 Pompano DR
664 Pompano DR
664 Pompano DR
664 Pompano DR
664 Pompano DR
664 Pompano DR
664 Pompano DR
664 Pompano DR
664 Pompano DR
664 Pompano DR
664 Pompano DR
664 Pompano DR
664 Pompano DR
664 Pompano DR
664 Pompano DR
664 Pompano DR
664 Pompano DR
664 Pompano DR
664 Pompano DR
664 Pompano DR
664 Pompano DR
664 Pompano DR
664 Pompano DR
664 Pompano DR
664 Pompano DR
664 Pompano DR
664 Pompano DR
664 Pompano DR
664 Pompano DR
664 Pompano DR
664 Pompano DR
664 Pompano DR
664 Pompano DR
664 Pompano DR
664 Pompano DR
Courtesy of Samantha Taravella, PA, John R Wood Properties, 239-908-1558
For Sale

664 Pompano DR

664 Pompano DR, NAPLES, FL 34110

$949,000
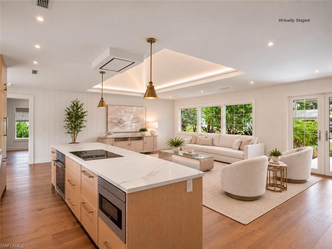
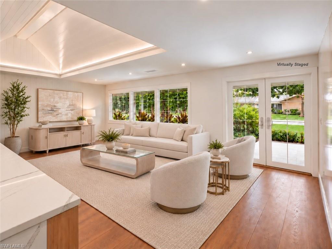
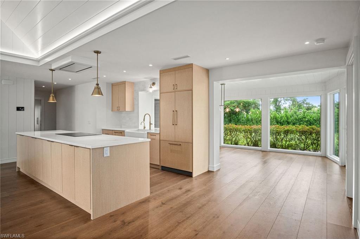
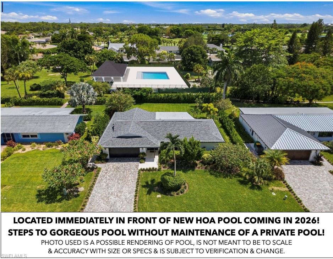
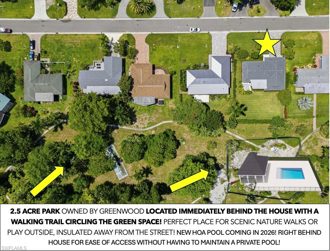
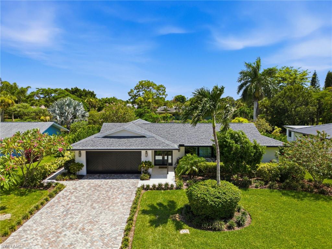
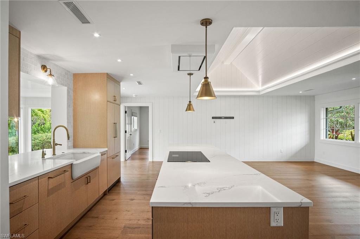
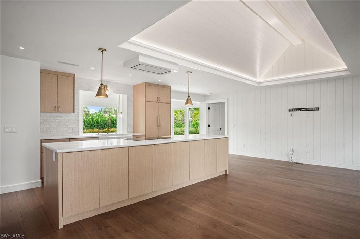
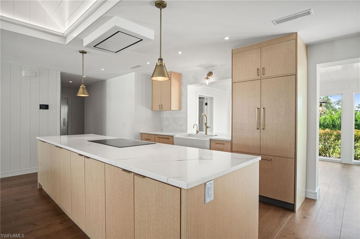
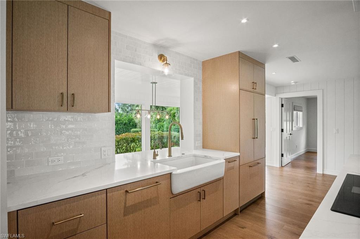
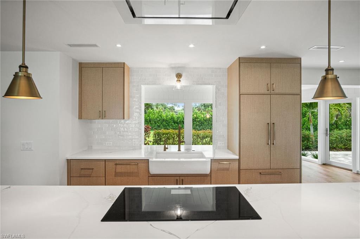
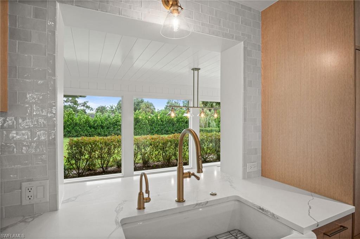
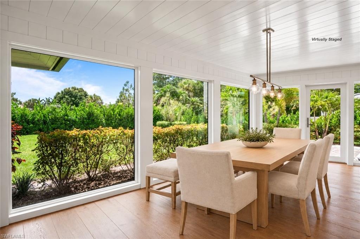
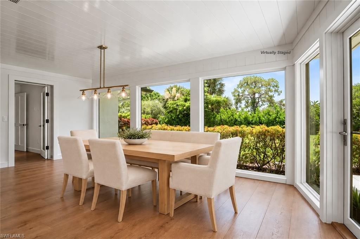
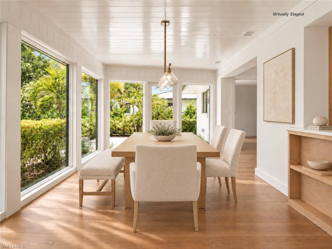
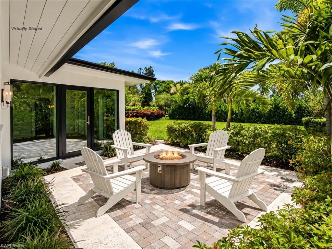
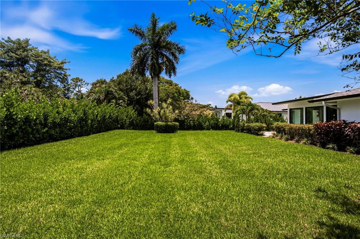
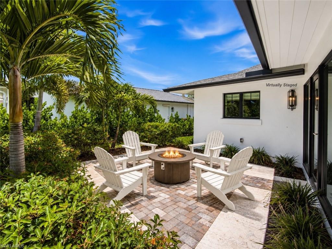
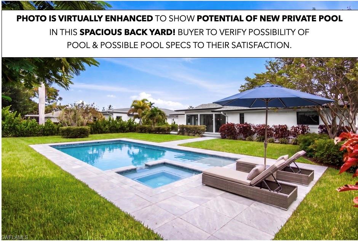
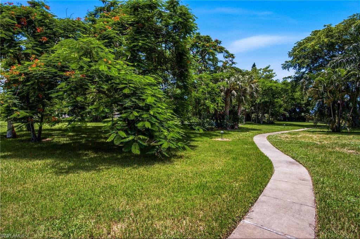
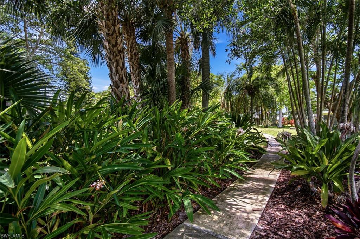
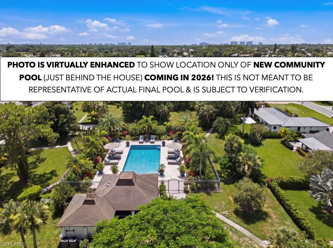
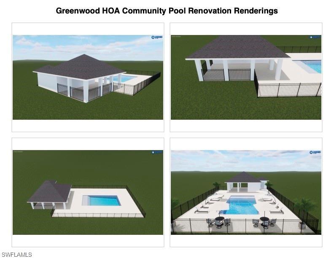
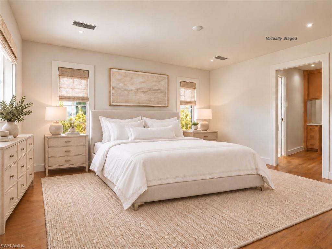
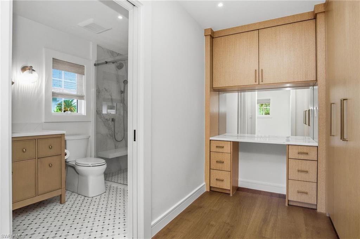
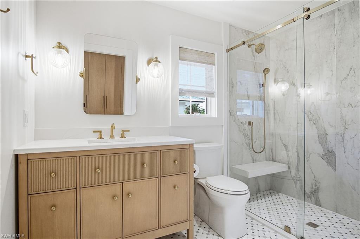
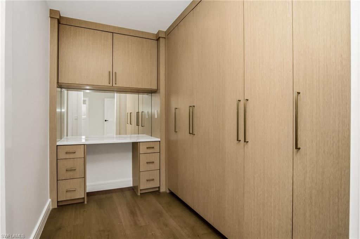
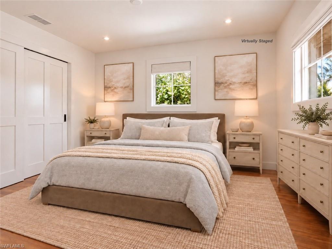
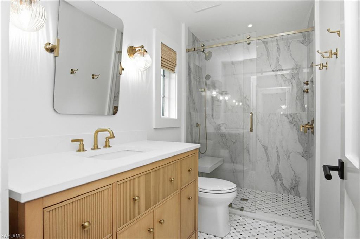
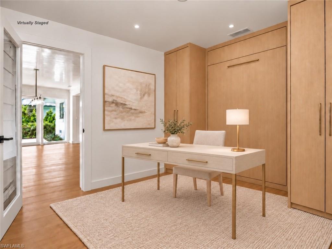
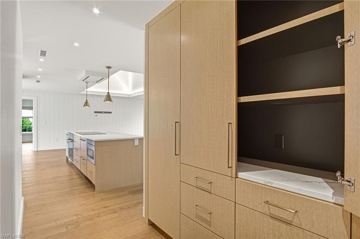
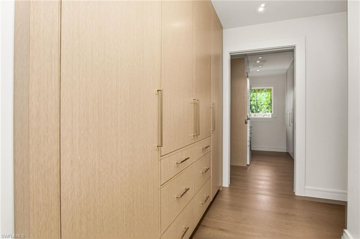
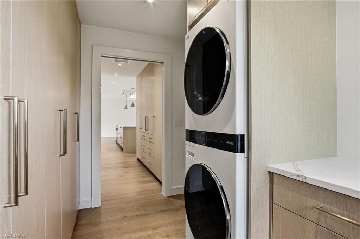
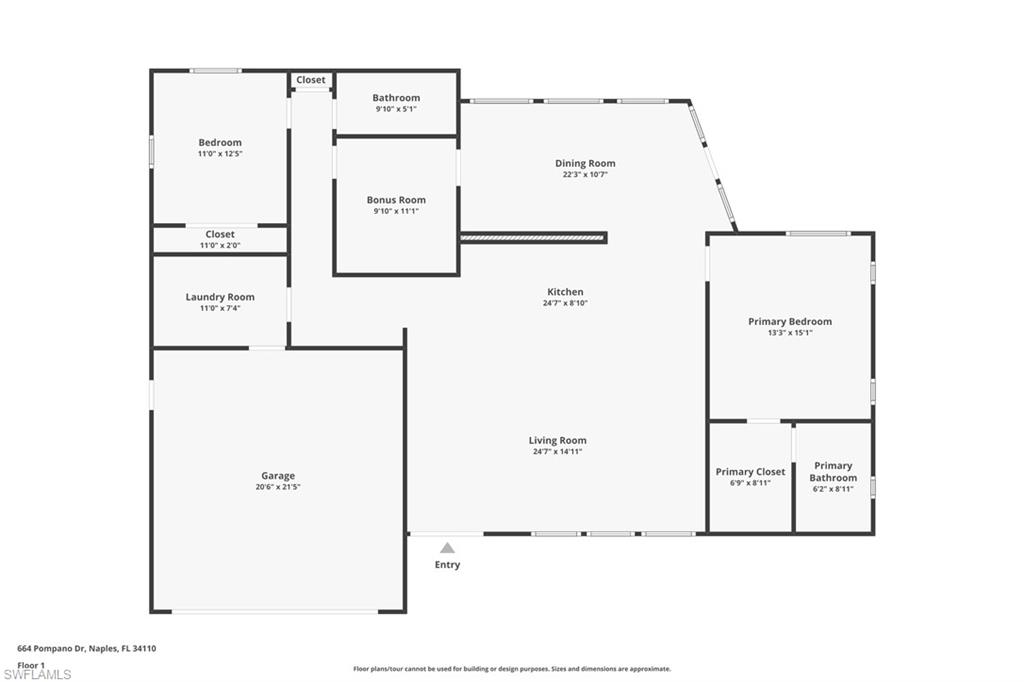
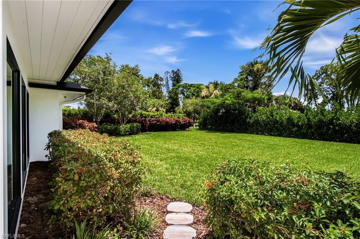
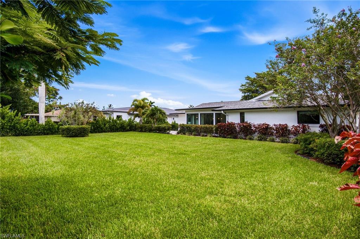
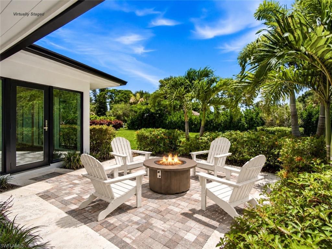
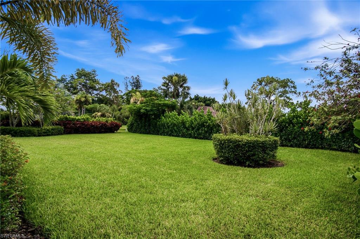
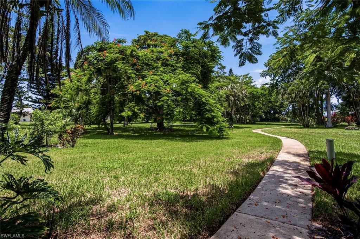
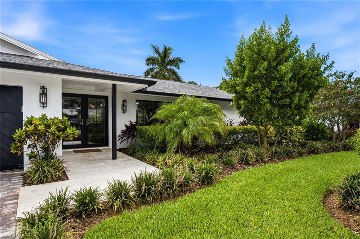
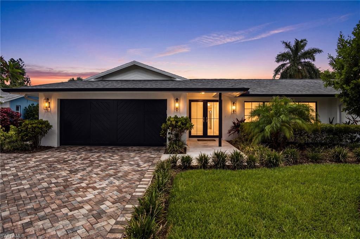
One or more photo(s) has been virtually staged, AI generated or rendered. PERHAPS THE FINEST HOME EVER OFFERED IN PALM RIVER! COMPLETELY RENOVATED DOWN TO THE BLOCK by renowned Port Royal custom home builder "KEYES HOMES" with the most comprehensive, high-end renovation imaginable. Enjoy an UNMATCHED UNIQUE LOCATION on a SMALL CIRCLE OF HOMES BACKING TO A 2.5-ACRE PARK & GREEN SPACE with a scenic WALKING TRAIL, offering PEACEFUL NATURE WALKS, lush views & an insulated PLACE TO PLAY AWAY FROM THE STREET! This home is ideally positioned RIGHT NEXT TO THE SMALL 25-HOME HOA-OWNED POOL, which is being COMPLETELY RE-DESIGNED IN 2026 into a stunning RESORT-STYLE POOL OASIS--providing all the enjoyment of a POOL JUST STEPS FROM YOUR BACK DOOR without the maintenance of private ownership. This stunning residence offers 2 BEDROOMS + DEN (HAS FULL SIZE MURPHY BED CABINET TO USE AS 3RD BEDROOM), 2 BATHS, NEW 2022 ROOF, ALL NEW ANDERSEN IMPACT-RESISTANT WINDOWS/DOORS, ALL NEW PLUMBING, ALL NEW ELECTRICAL & MORE! METICULOUS CRAFTSMANSHIP & HIGH-END LUXURY FINISHES include WIDE-PLANK FRENCH OAK FLOORING, shiplap accent walls, soaring VAULTED CEILING with cove lighting, and dramatic FLOOR-TO-CEILING WINDOWS that bathe the home in NATURAL LIGHT while framing TRANQUIL VIEWS of the SURROUNDING GREENERY with COVETED SOUTH EXPOSURE! BRAND NEW FURNISHINGS CHOSEN BY TYE INTERIOR DESIGN BEING INSTALLED IN NOV. 2026 & NEGOTIABLE TO BUYER! (Virtual staging reflects style of furnishings). SELLER FINANCING AVAILABLE AT 6% WITH $450K DOWN & ACCEPTABLE PRICE! The open chef's kitchen features CUSTOM WHITE OAK STYLE CABINETRY, QUARTZ COUNTERS, and top-of-the-line appliances, including an induction cooktop, WOLF vent hood, wall oven, microwave drawer & dual refrigerator drawers built into the oversized island. The luxurious primary suite offers a spa-like ensuite complete with Kohler fixtures, a marble vanity, and a frameless glass-enclosed tile shower. The custom-designed walk-in closet includes built-in cabinetry and a dedicated desk or makeup vanity. Step outside to your private patio, ideal for AL FRESCO DINING, overlooking a LARGE & BEAUTIFULLY LANDSCAPED backyard designed for EXCEPTIONAL PRIVACY from neighboring homes and the community pool beyond. Additional upgrades include a NEW PAVER DRIVEWAY, custom impact-rated garage door, spacious laundry room with a new LG washer and dryer plus floor-to-ceiling custom cabinetry, NEW HIGH-EFFICIENCY HVAC SYSTEM WITH DEHUMIDIFIER, new irrigation system, and countless additional improvements. The Greenwood community offers LOW HOA FEES that INCLUDE PROFESSIONAL LANDSCAPING, the community pool just steps from the home, and access to the beautifully maintained park with paved walking paths. PALM RIVER ESTATES is one of NORTH NAPLES' most desirable neighborhoods, ideally located near La Playa Golf Club, Delnor-Wiggins Pass State Park, world-class Gulf beaches, exceptional shopping and dining, and highly acclaimed "A"-RATED SCHOOLS.

2
beds

2
baths

1,805 Sq.Ft. LIVING AREA

10,454 Sq.Ft. lot

Samantha Taravella

Samantha Taravella

Features & Amenities

Interior

  • total bedrooms2
  • Total bathrooms2
  • full bathrooms2
  • Laundry room Laundry in Residence, Laundry Tub
  • Flooring Wood
  • APPLIANCES Electric Cooktop, Dishwasher, Dryer, Freezer, Microwave, Refrigerator/Freezer, Wall Oven, Washer
  • other interior Features Built-In Cabinets, Cathedral Ceiling(s), Closet Cabinets, Foyer, French Doors, Laundry Tub, Pantry, Smoke Detectors, Vaulted Ceiling(s), Walk-In Closet(s), Window Coverings

Area & Lot

  • Status For Sale
  • Living Area1,805 Sq.Ft.
  • Total Area2,324 Sq.Ft.
  • Lot Area10,454 Sq.Ft.
  • MLS® ID226031101
  • TypeResidential
  • YEAR BUILT2010
  • Architecture StylesRanch, Single Family
  • Water FrontageNone
  • View DescriptionLandscaped Area, Trees/Woods
  • Elementary SchoolVETERANS MEMORIAL ELEMENTARY SCHOOL
  • Middle SchoolNORTH NAPLES MIDDLE SCHOOL
  • High SchoolAUBREY ROGERS HIGH SCHOOL

Exterior

  • STORIES1
  • Garage Space2.0
  • water SourceCentral
  • PoolCommunity, See Remarks
  • roofShingle
  • lot featuresRegular
  • parkingDriveway Paved, Paved, Under Bldg Closed, Attached
  • HEAT TYPECentral Electric
  • AIR CONDITIONINGCentral Electric
  • SubstructureConcrete Block
  • HOA AmenitiesBike And Jog Path, Clubhouse, Park, Pool, Play Area, See Remarks, Sidewalk
  • security FeaturesSmoke Detector(s)
  • other exterior FeaturesGlass Porch, Open Porch/Lanai

Financial

  • Sales Price$949,000
  • Real Estate Tax $5,467/yr
  • HOA $4,888/yr
View Virtual Tour

CONNECT WITH US